Estate Sale - Priced to Sell As-Is! Welcome to this spacious traditional two-story home located in the established Stoneleigh community of Lithonia. Situated on a generous 0.43-acre corner lot, this home offers approximately 2,479 square feet of living space, a two-car attached garage, a covered front porch, and a rear deck perfect for outdoor entertaining. Inside, you'll find a functional floor plan with multiple living areas, a cozy fireplace, generously sized bedrooms, and plenty of storage throughout. The home offers a solid foundation and an excellent opportunity for buyers looking to personalize a well-built property with cosmetic updates. Whether you're an owner-occupant looking to build equity, an investor seeking your next renovation project, or a buyer looking for a home with great potential, this property offers outstanding value. Conveniently located near schools, shopping, restaurants, parks, and major highways, this home combines space, location, and opportunity. Property is being sold As-Is as part of an estate sale. Seller will make no repairs. Bring your vision and make this home your own!
Active
Price cut: $35K (7/8)
$240,000
1454 Albans Ct, Lithonia, GA 30058
4beds
2,479sqft
Single Family Residence
Built in 1981
0.43 Acres Lot
$240,000 Zestimate®
$97/sqft
$-- HOA
What's special
Cozy fireplaceCovered front porchTwo-car attached garagePlenty of storage throughoutGenerously sized bedroomsSpacious traditional two-story home
- 61 days |
- 723 |
- 43 |
Zillow last checked:
Listing updated:
Listed by:
Sheila Sanders 4048401294,
BHGRE Metro Brokers
Source: GAMLS,MLS#: 10792334
Facts & features
Interior
Bedrooms & bathrooms
- Bedrooms: 4
- Bathrooms: 3
- Full bathrooms: 2
- 1/2 bathrooms: 1
Rooms
- Room types: Office
Dining room
- Features: Separate Room
Heating
- Other, Natural Gas
Cooling
- Central Air
Appliances
- Included: Other
- Laundry: In Kitchen
Features
- Other
- Flooring: Carpet, Laminate
- Windows: Window Treatments
- Basement: Crawl Space
- Number of fireplaces: 1
- Fireplace features: Factory Built
- Common walls with other units/homes: No Common Walls
Interior area
- Total structure area: 2,479
- Total interior livable area: 2,479 sqft
- Finished area above ground: 2,479
- Finished area below ground: 0
Property
Parking
- Total spaces: 4
- Parking features: Garage, Attached
- Has attached garage: Yes
Accessibility
- Accessibility features: Other
Features
- Levels: Two
- Stories: 2
- Patio & porch: Deck, Porch
- Exterior features: Other
- Has view: Yes
- View description: Seasonal View
- Body of water: None
Lot
- Size: 0.43 Acres
- Features: Corner Lot, Cul-De-Sac
- Residential vegetation: Cleared
Details
- Additional structures: Other
- Parcel number: 16 061 05 011
Construction
Type & style
- Home type: SingleFamily
- Architectural style: Traditional
- Property subtype: Single Family Residence
Materials
- Wood Siding
- Roof: Other
Condition
- Resale
- New construction: No
- Year built: 1981
Utilities & green energy
- Electric: 220 Volts
- Sewer: Public Sewer
- Water: Public
- Utilities for property: Water Available, Electricity Available, Natural Gas Available, Phone Available, Sewer Available
Community & HOA
Community
- Features: None
- Subdivision: STONELEIGH
HOA
- Has HOA: No
- Services included: None
Location
- Region: Lithonia
Financial & listing details
- Price per square foot: $97/sqft
- Tax assessed value: $261,500
- Annual tax amount: $586
- Date on market: 6/25/2026
- Cumulative days on market: 58 days
- Listing agreement: Exclusive Right To Sell
- Listing terms: Cash,Conventional,FHA
- Electric utility on property: Yes
Estimated market value
$240,000
$228,000 - $252,000
$2,474/mo
Price history
| Date | Event | Price |
|---|---|---|
| 8/15/2026 | Listed for sale | $240,000$97/sqft |
Source:  FMLS GA #7794068 Report a problem FMLS GA #7794068 Report a problem | ||
| 8/12/2026 | Pending sale | $240,000$97/sqft |
Source:  GAMLS #10792334 Report a problem GAMLS #10792334 Report a problem | ||
| 7/8/2026 | Price change | $240,000-12.7%$97/sqft |
Source: GAMLS #10792334 Report a problem | ||
| 6/25/2026 | Listed for sale | $275,000+76.8%$111/sqft |
Source: GAMLS #10792334 Report a problem | ||
| 6/18/2010 | Listing removed | $155,500$63/sqft |
Source: Better Homes and Gardens Real Estate Metro Brokers #2804062 Report a problem | ||
| 1/22/2010 | Listed for sale | $155,500-2.8%$63/sqft |
Source: Better Homes and Gardens Real Estate Metro Brokers #2804062 Report a problem | ||
| 8/2/2009 | Listing removed | $160,000$65/sqft |
Source: Solid Source Realty #3853062 Report a problem | ||
| 2/5/2009 | Price change | $160,000-5.9%$65/sqft |
Source: Listhub #3853062 Report a problem | ||
| 7/15/2008 | Listed for sale | $170,000+47.8%$69/sqft |
Source: NCI #2487849 Report a problem | ||
| 3/31/1999 | Sold | $115,000$46/sqft |
Source: Public Record Report a problem | ||
Public tax history
| Year | Property taxes | Tax assessment |
|---|---|---|
| 2025 | $586 -11% | $104,600 -5.8% |
| 2024 | $659 +38.9% | $111,040 +0.5% |
| 2023 | $474 -24.2% | $110,440 +19% |
| 2022 | $626 0% | $92,800 +28.2% |
| 2021 | $626 +15.3% | $72,400 +37.2% |
| 2020 | $543 +15.8% | $52,760 +10.7% |
| 2019 | $469 -5.8% | $47,640 -7% |
| 2018 | $498 +10.8% | $51,200 +21% |
| 2017 | $449 +9.9% | $42,320 +0.8% |
| 2016 | $409 | $42,000 +15.1% |
| 2014 | $409 | $36,480 +95.3% |
| 2013 | -- | $18,680 -42.9% |
| 2012 | -- | $32,720 +20.6% |
| 2011 | -- | $27,120 -57.7% |
| 2010 | $1,959 | $64,120 |
| 2009 | $1,959 +15.4% | $64,120 |
| 2008 | $1,698 +4.2% | $64,120 |
| 2007 | $1,630 | $64,120 +5.9% |
| 2006 | $1,630 +4.6% | $60,520 |
| 2005 | $1,558 +20.6% | $60,520 +15% |
| 2004 | $1,292 +0.1% | $52,640 |
| 2003 | $1,290 +14.4% | $52,640 |
| 2002 | $1,128 +26.4% | $52,640 |
| 2001 | $893 | $52,640 |
Find assessor info on the county website
Monthly payment
Est. payment
Payment breakdown
Explore the cost of this home by adjusting the details. Changes won't be saved.Climate risks
Neighborhood: 30058
Nearby schools
GreatSchools rating
- 4/10Redan Elementary SchoolGrades: PK-5Distance: 1.3 mi
- 4/10Redan Middle SchoolGrades: 6-8Distance: 0.5 mi
- 3/10Redan High SchoolGrades: 9-12Distance: 1.4 mi
Schools provided by the listing agent
- Elementary: Redan
- Middle: Redan
- High: Redan
Source: GAMLS. This data may not be complete. We recommend contacting the local school district to confirm school assignments for this home.
- $248,5004 bd3 ba1.9k sqft1441 Albans Ct, Lithonia, GA 30058Off Market
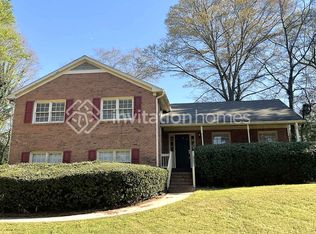
- $357,4003 bd2 ba1.7k sqft1448 Albans Ct, Lithonia, GA 30058Off Market
- $242,7004 bd2 ba2.2k sqft5690 Albans Way, Lithonia, GA 30058Off Market
- $259,2004 bd2 ba2.1k sqft5665 Albans Way, Lithonia, GA 30058Off Market
- $222,3003 bd2 ba1.9k sqft1455 Albans Ct, Lithonia, GA 30058Off Market
- $250,8003 bd2 ba2.1k sqft5673 Albans Way, Lithonia, GA 30058Off Market
- $275,1004 bd3 ba2k sqft1461 Stoneleigh Hill Rd, Lithonia, GA 30058Off Market
- $253,7004 bd2 ba2.1k sqft5657 Albans Way, Lithonia, GA 30058Off Market
A local agent can set up tours, give advice and negotiate with sellers.
Similar homes
- $--4 bd2 ba1.9k sqft1068 Leslie Pl, Lithonia, GA 30058Auction
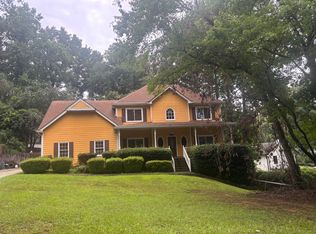 ServiceLink Auction
 - $--4 bd2 ba2.2k sqft6944 Deshon Ridge Dr, Lithonia, GA 30058Auction
 ServiceLink Auction
 - $--4 bd2 ba2.2k sqft6149 Howell Rdg, Lithonia, GA 30058Auction
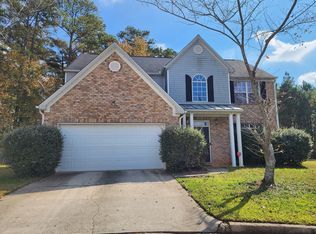 ServiceLink Auction
 - $--4 bd2 ba1.8k sqft5902 Sara Ashley Ct, Lithonia, GA 30058Auction
 Auction.com 2
 - $--3 bd2 ba1.9k sqft875 Timbervale Ln, Lithonia, GA 30058AuctionServiceLink Auction
- $--3 bd2 ba1.5k sqft1896 Corners Cir, Lithonia, GA 30058AuctionAuction.com 2
- $--3 bd3 ba2.1k sqft2150 Mulberry Ln, Lithonia, GA 30058AuctionAuction.com 2
- $--4 bd2 ba2k sqft5134 Arbor Ln SW, Lilburn, GA 30047AuctionServiceLink Auction
- $--2 bd3 ba1.9k sqft5693 Strathmoor Manor Cir, Lithonia, GA 30058AuctionAuction.com 2
- $280,0004 bd3 ba2.1k sqft682 Bridge Way, Lithonia, GA 30058Active
 MLS ID #10790302, Waikeitha Mapp, eXp Realty. GAMLS
 - $--4 bd3 ba1.9k sqft3872 Flakes Mill Rd, Decatur, GA 30034AuctionAuction.com 2
- $--3 bd2 ba1.5k sqft635 Hearon Dr, Stone Mountain, GA 30088AuctionAuction.com 2
- $--4 bd3 ba2k sqft2106 Troutdale Dr, Decatur, GA 30032AuctionAuction.com 2
- $--3 bd2 ba1.4k sqft3299 Moravia Dr, Lithonia, GA 30038AuctionAuction.com 2
- $--3 bd3 ba1.5k sqft706 Cather Ct, Stone Mountain, GA 30088AuctionAuction.com 2
- $--3 bd2 ba1.9k sqft6809 Arabian Ter, Lithonia, GA 30038AuctionAuction.com 2
- $--2 bd3 ba1.3k sqft768 Hillandale Ln, Lithonia, GA 30058AuctionXome
- $350,0003 bd3 ba2.2k sqft1708 S Deshon Rd, Lithonia, GA 30058ActiveMLS ID #10729924, Marianne Shears, MMJ Realty Group, LLC. GAMLS
- $--4 bd3 ba1.8k sqft1825 Red Rose Ln, Loganville, GA 30052AuctionServiceLink Auction
- $--3 bd3 ba2.4k sqft4468 Vineyard Pl, Stone Mountain, GA 30083AuctionServiceLink Auction
