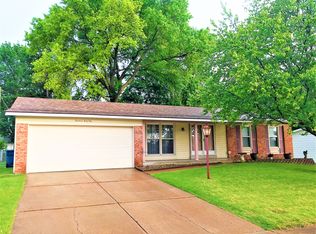
Spectacular & Spotless describe this stunning Ranch Home with 1700 sq ft of living space, 3 Beds & 2 Bath. There is NO DETAIL overlooked in this home, you will notice the Great Curb Appeal, Low Maintenance Exterior & Oversized Driveway when viewing the Home. Enter onto the porch and Welcome Friends into your new Living Room with lots of Natural Light. The Kitchen is Large & Stunning with Stainless Appliances, Gas Stove, Tile Flooring and lots of counter space with the perfect view of the Unbelievable Family Room with Luxury Vinyl Flooring and lot of light! Walk out to the Oasis in the Backyard with a Pool, Deck and eye dropping landscaping! WANT MORE! Don't Miss this Lower Level, lots of additional living space, sleeping area/office plus a Full Bath! You Will Not find another home like this! The Bedrooms are large and Perfect for your Family! The Updated Baths are Outstanding! You will Not be disappointed, this one is Ready to Move In and Enjoy! Don't Wait! Call Today & Stop Dreaming!!
Closed
Listed by: Coldwell Banker Realty - Gundaker • John Spellman • Contact: 314-409-5811
Bought with: RedKey Realty Leaders
Price Unknown
1454 Annilo Dr, Florissant, MO 63031
3beds
1,700sqft
Single Family Residence
Built in 1966
8,232 Square Feet Lot
$248,200 Zestimate®
$--/sqft
$2,002 Estimated rent
Home value
$248,200
$236,000 - $261,000
$2,002/mo
Zestimate® history
Owner options
List your home for rent
$2,002/mo
Rent Zestimate®
Find your next renter with Zillow Rental Manager. Plus, with online applications, you can quickly screen prospective tenants – for free.
$2,002/mo
Rent Zestimate®
Refinance and save
Refinancing to a lower rate could help reduce your monthly payments and save thousands over the life of the loan.
Explore your selling options
Work with a Zillow partner agent
Leverage their expertise and Zillow's premium Showcase listings to get your home seen by more buyers.
Get startedList with your own agent
Get your home in front of millions of buyers by listing it on Zillow.
Learn how to do itSell it yourself
Take full control of how buyers see your home on Zillow by listing For Sale by Owner (FSBO).
List your homeWhat's special
Zillow last checked:
Listing updated:
Listed by:
John Spellman 314-409-5811,
Coldwell Banker Realty - Gundaker
Bought with:
Rachel R Winckowski, 2004006065
RedKey Realty Leaders
Source: MARIS,MLS#: 23049059 Originating MLS: St. Charles County Association of REALTORS
Originating MLS: St. Charles County Association of REALTORSFacts & features
Interior
Bedrooms & bathrooms
- Bedrooms: 3
- Bathrooms: 2
- Full bathrooms: 2
- Main level bathrooms: 1
- Main level bedrooms: 3
Bedroom
- Features: Floor Covering: Carpeting, Wall Covering: Some
- Level: Main
- Area: 132
- Dimensions: 12x11
Bedroom
- Features: Floor Covering: Wood, Wall Covering: Some
- Level: Main
- Area: 110
- Dimensions: 11x10
Bedroom
- Features: Floor Covering: Wood, Wall Covering: Some
- Level: Main
- Area: 99
- Dimensions: 11x9
Family room
- Features: Floor Covering: Luxury Vinyl Tile, Wall Covering: Some
- Level: Main
- Area: 182
- Dimensions: 14x13
Kitchen
- Features: Floor Covering: Ceramic Tile, Wall Covering: Some
- Level: Main
- Area: 165
- Dimensions: 15x11
Living room
- Features: Floor Covering: Carpeting, Wall Covering: Some
- Level: Main
- Area: 196
- Dimensions: 14x14
Other
- Features: Floor Covering: Carpeting, Wall Covering: None
- Level: Lower
- Area: 80
- Dimensions: 10x8
Recreation room
- Features: Floor Covering: Carpeting, Wall Covering: Some
- Level: Lower
- Area: 408
- Dimensions: 34x12
Heating
- Natural Gas, Forced Air
Cooling
- Central Air, Electric
Appliances
- Included: Gas Water Heater, Dishwasher, Disposal, Microwave, Gas Range, Gas Oven
Features
- Kitchen/Dining Room Combo, High Speed Internet, Entrance Foyer, Center Hall Floorplan, High Ceilings, Open Floorplan, Custom Cabinetry, Eat-in Kitchen
- Flooring: Carpet
- Doors: Panel Door(s), Sliding Doors, Storm Door(s)
- Windows: Window Treatments, Insulated Windows
- Basement: Full,Partially Finished,Concrete,Sleeping Area
- Has fireplace: No
- Fireplace features: Recreation Room
Interior area
- Total structure area: 1,700
- Total interior livable area: 1,700 sqft
- Finished area above ground: 1,132
- Finished area below ground: 1,132
Property
Parking
- Total spaces: 1
- Parking features: Attached, Garage, Garage Door Opener, Off Street
- Attached garage spaces: 1
Features
- Levels: One
- Patio & porch: Deck, Covered
- Pool features: Above Ground
Lot
- Size: 8,232 Square Feet
- Features: Near Public Transit, Corner Lot, Level
Details
- Additional structures: Shed(s)
- Parcel number: 08L540491
- Special conditions: Standard
Construction
Type & style
- Home type: SingleFamily
- Architectural style: Ranch,Traditional
- Property subtype: Single Family Residence
Materials
- Brick Veneer, Vinyl Siding
Condition
- Year built: 1966
Utilities & green energy
- Sewer: Public Sewer
- Water: Public
Community & HOA
Community
- Security: Smoke Detector(s)
- Subdivision: Mission Park 2
Location
- Region: Florissant
Financial & listing details
- Tax assessed value: $192,800
- Annual tax amount: $2,216
- Date on market: 8/17/2023
- Cumulative days on market: 4 days
- Listing terms: Cash,Conventional,FHA
- Ownership: Private
- Road surface type: Concrete
Price history
| Date | Event | Price |
|---|---|---|
| 9/27/2023 | Sold | -- |
Source:  MARIS #23049059 Report a problem MARIS #23049059 Report a problem | ||
| 8/21/2023 | Pending sale | $225,000$132/sqft |
Source: MARIS #23049059 Report a problem | ||
| 8/17/2023 | Listed for sale | $225,000+74.4%$132/sqft |
Source: MARIS #23049059 Report a problem | ||
| 9/11/2017 | Listing removed | $129,000$76/sqft |
Source: RE/MAX Comfort #17069715 Report a problem | ||
| 8/30/2017 | Listed for sale | $129,000$76/sqft |
Source: RE/MAX Comfort #17069715 Report a problem | ||
Public tax history
| Year | Property taxes | Tax assessment |
|---|---|---|
| 2025 | $2,775 +11.2% | $36,630 +19.6% |
| 2024 | $2,495 -1.4% | $30,630 |
| 2023 | $2,529 +14.1% | $30,630 +27.8% |
| 2022 | $2,216 +1.7% | $23,960 |
| 2021 | $2,179 +3.3% | $23,960 +10.4% |
| 2020 | $2,109 +8.6% | $21,700 |
| 2019 | $1,942 | $21,700 +14.6% |
| 2018 | $1,942 | $18,940 |
| 2017 | $1,942 +0.6% | $18,940 +5.2% |
| 2016 | $1,929 +4.3% | $18,010 |
| 2015 | $1,850 | $18,010 -3.7% |
| 2014 | $1,850 -1.9% | $18,710 |
| 2013 | $1,886 | $18,710 +3.7% |
| 2012 | -- | $18,050 |
| 2011 | -- | $18,050 -19.2% |
| 2010 | $2,152 +4.9% | $22,340 |
| 2009 | $2,052 -7.4% | $22,340 -16.9% |
| 2008 | $2,215 +22.5% | $26,880 |
| 2007 | $1,808 | $26,880 +28.3% |
| 2006 | $1,808 +13.3% | $20,950 +10.1% |
| 2005 | $1,595 +19.6% | $19,030 +8.3% |
| 2003 | $1,333 +4.1% | $17,570 |
| 2002 | $1,281 +14% | $17,570 |
| 2001 | $1,123 | $17,570 |
Find assessor info on the county website
Neighborhood: 63031
Nearby homes
- $171,9003 bd1 ba936 sqft1431 El Camino Dr, Florissant, MO 63031Off Market
- $202,2003 bd2 ba1.1k sqft1455 El Centro Dr, Florissant, MO 63031Off Market
- $233,7003 bd3 ba1.4k sqft1441 El Camino Dr, Florissant, MO 63031Off Market
- $--3 bd1 ba1.4k sqft1465 El Centro Dr, Florissant, MO 63031Sold

- $172,1003 bd1 ba936 sqft1451 El Camino Dr, Florissant, MO 63031Off Market
- $181,3003 bd2 ba936 sqft1459 Annilo Dr, Florissant, MO 63031Off Market
- $193,6003 bd1 ba936 sqft1445 El Centro Dr, Florissant, MO 63031Off Market
- $181,9003 bd1 ba936 sqft1449 Annilo Dr, Florissant, MO 63031Off Market
Nearby schools
GreatSchools rating
- 3/10Russell Elementary SchoolGrades: PK-5Distance: 0.2 mi
- 3/10West Middle SchoolGrades: 6-8Distance: 2.5 mi
- 3/10Hazelwood West High SchoolGrades: 9-12Distance: 1 mi
Schools provided by the listing agent
- Elementary: Russell Elem.
- Middle: West Middle
- High: Hazelwood West High
Source: MARIS. This data may not be complete. We recommend contacting the local school district to confirm school assignments for this home.
Get a cash offer in 3 minutes
Find out how much your home could sell for in as little as 3 minutes with a no-obligation cash offer.
Estimated market value
$248,200
Get a cash offer in 3 minutes
Find out how much your home could sell for in as little as 3 minutes with a no-obligation cash offer.
Estimated market value
$248,200
- Missouri
- Saint Louis County
- Florissant
- 63031
- 1454 Annilo Dr
Nearby cities
Nearby zip codes
Other Florissant Topics
