Skip main navigation
Closed
  • $1,325,000

    1454 Arcady Dr, Lake Forest, IL 60045

    5beds
    3,686sqft
    Single Family Residence
    Built in 1964
    0.66 Acres Lot
    $1,344,800 Zestimate®
    $359/sqft
    $7,760 Estimated rent

    Home value

    $1,344,800

    $1.28M - $1.41M

    $7,760/mo

    Zestimate® history
    Loading
    Loading...

    Owner options

    List your home for rent

    $7,760/mo

    Rent Zestimate®

    Find your next renter with Zillow Rental Manager. Plus, with online applications, you can quickly screen prospective tenants – for free.

    Learn more

    $7,760/mo

    Rent Zestimate®

    Refinance and save

    $10,151/mo

    Est. payment

    Refinancing to a lower rate could help reduce your monthly payments and save thousands over the life of the loan.

    See today's rates

    $10,151/mo

    Est. payment

    Explore your selling options

    Work with a Zillow partner agent

    Leverage their expertise and Zillow's premium Showcase listings to get your home seen by more buyers.

    Get started

    List with your own agent

    Get your home in front of millions of buyers by listing it on Zillow.

    Learn how to do it

    Sell it yourself

    Take full control of how buyers see your home on Zillow by listing For Sale by Owner (FSBO).

    List your home

    What's special

    Three fireplacesStylish interiorsIn-ground poolRefined finishesMature treesCenter islandFirst-floor laundry
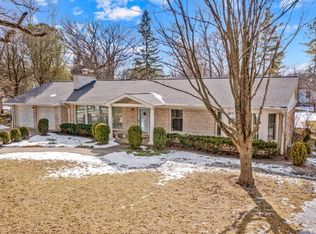
    Set on nearly 2/3 of an acre, this timeless brick and cedar residence blends classic architecture with expansive living and outdoor space. Inside, refined finishes and stylish interiors create a home that feels both elevated and inviting. With 5 bedrooms, 3.1 baths, and three fireplaces, the home offers scale and warmth in equal measure. A gracious foyer opens to beautifully proportioned living and dining rooms with hardwood floors throughout. The spacious kitchen features a center island, a sun-filled dining space overlooking the yard, and doors that flow seamlessly to the patio. Just off the kitchen, the inviting family room is anchored by a fireplace, creating a warm, connected space for everyday living and relaxed gatherings. A private first-floor office with custom built-ins and a wet bar offers both function and charm, while first-floor laundry adds everyday convenience. Upstairs, the generous primary suite is a true retreat with its own fireplace and spa-inspired bath featuring double sinks, a separate shower, and soaking tub. Four additional bedrooms and two full baths provide flexibility for family, guests, or work-from-home needs. The basement offers endless potential for recreation, additional living space, or storage. Outside, the expansive yard provides privacy, an in-ground pool, mature trees, and a beautifully landscaped setting ideal for outdoor living and entertaining. Located in a popular neighborhood just minutes from Everett School, the Metra train, and shopping, this home combines space, setting, and convenience.Recent updates include a new roof in 2021; see features list for additional improvements.

    Zillow last checked:

    Listing updated:

    Listed by:

    Susan Duffey 847-295-0700,

    @properties Christie's International Real Estate,

    Matt Brugioni 847-456-4965,

    @properties Christie's International Real Estate

    Bought with:

    Kelly Dunn Rynes

    Berkshire Hathaway HomeServices Chicago

    Source: MRED as distributed by MLS GRID,MLS#: 12575055MLS Logo

    Facts & features

    Interior

    Bedrooms & bathrooms
    • Bedrooms: 5
    • Bathrooms: 4
    • Full bathrooms: 3
    • 1/2 bathrooms: 1
    Rooms
    • Room types: Bedroom 5, Office, Foyer, Eating Area
    Primary bedroom
    • Features: Flooring (Hardwood), Bathroom (Full)
    • Level: Second
    • Area: 460 Square Feet
    • Dimensions: 23X20
    Bedroom 2
    • Features: Flooring (Hardwood)
    • Level: Second
    • Area: 180 Square Feet
    • Dimensions: 15X12
    Bedroom 3
    • Features: Flooring (Hardwood)
    • Level: Second
    • Area: 196 Square Feet
    • Dimensions: 14X14
    Bedroom 4
    • Features: Flooring (Hardwood)
    • Level: Second
    • Area: 130 Square Feet
    • Dimensions: 13X10
    Bedroom 5
    • Features: Flooring (Hardwood)
    • Level: Second
    • Area: 224 Square Feet
    • Dimensions: 14X16
    Dining room
    • Features: Flooring (Hardwood)
    • Level: Main
    • Area: 238 Square Feet
    • Dimensions: 17X14
    Eating area
    • Features: Flooring (Hardwood)
    • Level: Main
    • Area: 120 Square Feet
    • Dimensions: 12X10
    Family room
    • Features: Flooring (Hardwood)
    • Level: Main
    • Area: 456 Square Feet
    • Dimensions: 19X24
    Foyer
    • Features: Flooring (Hardwood)
    • Level: Main
    • Area: 182 Square Feet
    • Dimensions: 14X13
    Kitchen
    • Features: Kitchen (Eating Area-Table Space, Island), Flooring (Hardwood)
    • Level: Main
    • Area: 182 Square Feet
    • Dimensions: 13X14
    Laundry
    • Level: Main
    • Area: 64 Square Feet
    • Dimensions: 8X8
    Living room
    • Features: Flooring (Hardwood)
    • Level: Main
    • Area: 304 Square Feet
    • Dimensions: 16X19
    Office
    • Features: Flooring (Hardwood)
    • Level: Main
    • Area: 195 Square Feet
    • Dimensions: 15X13
    Heating
    • Natural Gas
    Cooling
    • Central Air
    Appliances
    • Included: Double Oven, Microwave, Dishwasher, Refrigerator, Washer, Dryer, Disposal, Stainless Steel Appliance(s)
    • Laundry: Main Level
    Features
    • Flooring: Hardwood
    • Basement: Unfinished,Partial
    • Number of fireplaces: 3
    • Fireplace features: Wood Burning, Gas Starter, Heatilator, Family Room, Living Room, Master Bedroom
    Interior area
    • Total structure area: 0
    • Total interior livable area: 3,686 sqft

    Property

    Parking
    • Total spaces: 2
    • Parking features: Asphalt, Garage Door Opener, Yes, Garage Owned, Attached, Garage
    • Attached garage spaces: 2
    • Has uncovered spaces: Yes
    Accessibility
    • Accessibility features: No Disability Access
    Features
    • Stories: 2
    • Patio & porch: Patio
    • Pool features: In Ground
    Lot
    • Size: 0.66 Acres
    • Dimensions: 144.89X264X110.1X220.9
    Details
    • Parcel number: 16071060090000
    • Special conditions: None
    • Other equipment: Sump Pump, Radon Mitigation System

    Construction

    Type & style
    • Home type: SingleFamily
    • Property subtype: Single Family Residence
    Materials
    • Brick, Cedar
    • Foundation: Concrete Perimeter
    • Roof: Asphalt
    Condition
    • New construction: No
    • Year built: 1964

    Utilities & green energy

    • Electric: 200+ Amp Service
    • Sewer: Public Sewer
    • Water: Lake Michigan, Public

    Community & HOA

    Community
    • Features: Park, Pool, Tennis Court(s), Street Lights, Street Paved
    • Subdivision: Arcady
    HOA
    • Services included: None
    Location
    • Region: Lake Forest

    Financial & listing details

    • Price per square foot: $359/sqft
    • Tax assessed value: $809,988
    • Annual tax amount: $15,580
    • Date on market: 3/4/2026
    • Listing terms: Conventional
    • Ownership: Fee Simple

    Price history

    DateEventPrice
    4/27/2026Sold$1,325,000+2%$359/sqft
    Source: MRED as distributed by MLS GRID #12575055 Report a problem
    3/10/2026Contingent$1,299,000$352/sqft
    Source: MRED as distributed by MLS GRID #12575055 Report a problem
    3/4/2026Listed for sale$1,299,000+55.6%$352/sqft
    Source: MRED as distributed by MLS GRID #12575055 Report a problem
    8/14/2015Sold$835,000-7.2%$227/sqft
    Source: MRED as distributed by MLS GRID #08896687 Report a problem
    6/30/2015Pending sale$900,000$244/sqft
    Source: @properties #08896687 Report a problem
    6/6/2015Price change$900,000-7.1%$244/sqft
    Source: @properties #08896687 Report a problem
    4/20/2015Listed for sale$969,000$263/sqft
    Source: @properties #08896687 Report a problem

    Public tax history

    YearProperty taxesTax assessment
    2024$15,591 +4.8%$291,527 +8%
    2023$14,871 -10.9%$269,969 +9.9%
    2022$16,695 +5.8%$245,652 -13.5%
    2021$15,780 +2.7%$283,904 +3.5%
    2020$15,361 +3.4%$274,298 +0.2%
    2019$14,856 +0%$273,833 -6.6%
    2018$14,852 $293,184 +0.3%
    2017$14,852 +4.8%$292,249 +3.9%
    2016$14,177 +5.9%$281,198 +6.4%
    2015$13,390 +2.9%$264,209 +7.5%
    2014$13,011 +3.5%$245,861 +0.9%
    2012$12,569 +4.2%$243,692 -6.8%
    2011$12,063 -9.5%$261,463 -16%
    2010$13,326 +3.1%$311,440 -5.6%
    2009$12,921 +1.5%$329,985 -2.2%
    2008$12,732 +7.9%$337,580 +2.8%
    2006$11,802 +7.7%$328,418
    2005$10,959 +1.6%--
    2004$10,786 +4.6%--
    2003$10,315 +2%--
    2002$10,109 +5.5%--
    2001$9,583 +2.4%$211,089 +6.4%
    2000$9,358 $198,407
    Find assessor info on the county website

    Neighborhood: 60045

    Nearby schools

    GreatSchools rating
    Schools provided by the listing agent
    • Elementary: Everett Elementary School
    • Middle: Deer Path Middle School
    • High: Lake Forest High School
    • District: 67

    Source: MRED as distributed by MLS GRID. This data may not be complete. We recommend contacting the local school district to confirm school assignments for this home.

    Get a cash offer in 3 minutes
    Find out how much your home could sell for in as little as 3 minutes with a no-obligation cash offer.
    Estimated market value
    $1,344,800
    Get a cash offer in 3 minutes
    Find out how much your home could sell for in as little as 3 minutes with a no-obligation cash offer.
    Estimated market value
    $1,344,800