Skip main navigation
Off market
  • $680,800

    1454 Big Cypress Loop, Wilmington, NC 28409

    5beds
    3,578sqft
    SingleFamily
    Built in 2022
    8,842 Square Feet Lot
    $680,800 Zestimate®
    $190/sqft
    $5,087 Estimated rent

    Home value

    $680,800

    $647,000 - $722,000

    $5,087/mo

    Zestimate® history
    Loading
    Loading...

    Owner options

    List your home for rent

    $5,087/mo

    Rent Zestimate®

    Find your next renter with Zillow Rental Manager. Plus, with online applications, you can quickly screen prospective tenants – for free.

    Learn more

    $5,087/mo

    Rent Zestimate®

    Refinance and save

    $3,914/mo

    Est. payment

    Refinancing to a lower rate could help reduce your monthly payments and save thousands over the life of the loan.

    See today's rates

    $3,914/mo

    Est. payment

    Explore your selling options

    Work with a Zillow partner agent

    Leverage their expertise and Zillow's premium Showcase listings to get your home seen by more buyers.

    Get started

    List with your own agent

    Get your home in front of millions of buyers by listing it on Zillow.

    Learn how to do it

    Sell it yourself

    Take full control of how buyers see your home on Zillow by listing For Sale by Owner (FSBO).

    List your home

    What's special

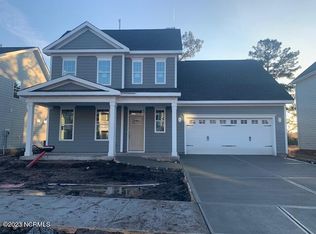
    This Webster C Coastal Craftsman home boasts five bedrooms plus large bonus room and office, featuring four and one half baths. The first story has a covered rocking chair front porch along with a second story covered porch with private entry from the primary suite as well as a covered porch off of the primary living space, perfect for soaking in the tranquil coastal lifestyle! A home office with french doors is located off the entry. This open plan features a large kitchen with center island and breakfast bar seating, eat-in area and family room with coffered ceilings and fireplace. There is a large entry off of the garage that features built in organizational center as well as a walk-in pantry just outside of the kitchen. A guest suite is located on the first floor. Four additional bedrooms with walk-in closets and three full baths are located upstairs with the primary suite, large bonus room and laundry room. The spacious primary bedroom is on the second floor with a bath featuring two linen closets, a large walk-in tile shower, water closet and dual walk-in his and her closets. Additional features in this home include a gourmet kitchen with gas cooktop, separate wall oven and convection microwave with wall mounted stainless steel hood, under-cabinet lighting, and quartz counter-tops in kitchen , tiled flooring in bathrooms and laundry room, tiled primary shower whole house gutters, tankless hot water heater and more! Congleton Farms is a natural gas community located in

    This property is not currently displayed as for sale or rent on Zillow. This may be different from what's on other websites or public sources.

    Facts & features

    Interior

    Bedrooms & bathrooms
    • Bedrooms: 5
    • Bathrooms: 5
    • Full bathrooms: 4
    • 1/2 bathrooms: 1
    Heating
    • Forced air, Heat pump, Gas
    Cooling
    • Central
    Appliances
    • Included: Dishwasher, Dryer, Garbage disposal, Microwave, Range / Oven, Refrigerator, Washer
    Features
    • Flooring: Laminate
    • Basement: None
    • Has fireplace: Yes
    • Fireplace features: wood stove
    Interior area
    • Total interior livable area: 3,578 sqft

    Property

    Parking
    • Total spaces: 2
    • Parking features: Garage - Attached
    Features
    • Exterior features: Wood
    • Has view: Yes
    • View description: None
    Lot
    • Size: 8,842 Square Feet
    Details
    • Parcel number: R07900003645000

    Construction

    Type & style
    • Home type: SingleFamily
    Materials
    • Frame
    • Roof: Asphalt
    Condition
    • Year built: 2022

    Community & HOA

    Location
    • Region: Wilmington

    Financial & listing details

    • Price per square foot: $190/sqft
    • Tax assessed value: $701,600
    • Annual tax amount: $2,706

    Price history

    DateEventPrice
    3/4/2023Sold$595,041$166/sqft
    Source: Hive MLS #100336300 Report a problem
    10/17/2022Pending sale$595,041$166/sqft
    Source: Hive MLS #100336300 Report a problem
    9/20/2022Price change$595,041-17.4%$166/sqft
    Source: Hive MLS #100336300 Report a problem
    8/20/2022Price change$720,041-3.9%$201/sqft
    Source: Hive MLS #100336300 Report a problem
    6/29/2022Listed for sale$749,551$209/sqft
    Source: Hive MLS #100336300 Report a problem

    Public tax history

    YearProperty taxesTax assessment
    2025$2,706 +10.5%$701,600 +52.9%
    2024$2,449 +34.5%$459,000 +35.2%
    2023$1,821 $339,500
    Find assessor info on the county website

    Neighborhood: Myrtle Grove

    Nearby schools

    GreatSchools rating
    Get a cash offer in 3 minutes
    Find out how much your home could sell for in as little as 3 minutes with a no-obligation cash offer.
    Estimated market value
    $680,800
    Get a cash offer in 3 minutes
    Find out how much your home could sell for in as little as 3 minutes with a no-obligation cash offer.
    Estimated market value
    $680,800