Beautifully updated 3 bed, 3.5 bath townhome. Solid oak hand scraped floors on 1st & 2nd levels, travertine tile, granite counters throughout, gas fireplace, custom window treatments, plantation shutters in all bedrooms, California closet system in master, custom ceiling fans and lighting. Downstairs has a full bath and can be 2nd living area, office or 4th bedroom. Commercial rated Speed Queen washer & dryer, wall mount 47in LGTV with surround sound system included. 2 car garage with extra storage. Beautiful new deck. Best location in Hunters Ridge. Directly across from the pool & mail center. No neighbors behind with sunsets on the balcony. One of the nicest and well-maintained town homes in the community.
Sold
Price Unknown
1454 Biltmore Ln, Irving, TX 75063
3beds
2,273sqft
Townhouse
Built in 2010
1,829 Square Feet Lot
$396,900 Zestimate®
$--/sqft
$2,992 Estimated rent
Home value
$396,900
$365,000 - $433,000
$2,992/mo
Zestimate® history
Owner options
List your home for rent
$2,992/mo
Rent Zestimate®
Find your next renter with Zillow Rental Manager. Plus, with online applications, you can quickly screen prospective tenants – for free.
$2,992/mo
Rent Zestimate®
Refinance and save
$504/mo
Est. payment
Refinancing to a lower rate could help reduce your monthly payments and save thousands over the life of the loan.
$504/mo
Est. payment
Explore your selling options
Work with a Zillow partner agent
Leverage their expertise and Zillow's premium Showcase listings to get your home seen by more buyers.
Get startedList with your own agent
Get your home in front of millions of buyers by listing it on Zillow.
Learn how to do itSell it yourself
Take full control of how buyers see your home on Zillow by listing For Sale by Owner (FSBO).
List your homeWhat's special
Gas fireplaceBeautifully updatedCustom window treatmentsGranite counters throughoutBeautiful new deckTravertine tile
Zillow last checked:
Listing updated:
Listed by:
John Prell 0493630 214-696-4663,
Creekview Realty 214-696-4663
Bought with:
Maria Bravo, 0825551
Bradford Elite Real Estate LLC
Source: NTREIS,MLS#: 21223995
Facts & features
Interior
Bedrooms & bathrooms
- Bedrooms: 3
- Bathrooms: 4
- Full bathrooms: 3
- 1/2 bathrooms: 1
Primary bedroom
- Features: Closet Cabinetry, Dual Sinks, En Suite Bathroom, Garden Tub/Roman Tub, Separate Shower, Walk-In Closet(s)
- Level: Third
- Dimensions: 15 x 13
Bedroom
- Features: Walk-In Closet(s)
- Level: Third
- Dimensions: 11 x 11
Bedroom
- Features: Walk-In Closet(s)
- Level: Third
- Dimensions: 11 x 11
Other
- Features: Built-in Features, Dual Sinks, En Suite Bathroom, Granite Counters, Garden Tub/Roman Tub, Stone Counters, Separate Shower
- Level: Third
- Dimensions: 10 x 9
Other
- Features: Built-in Features, Stone Counters
- Level: First
- Dimensions: 10 x 5
Half bath
- Level: Second
- Dimensions: 5 x 5
Kitchen
- Features: Built-in Features, Eat-in Kitchen, Granite Counters, Kitchen Island, Pantry, Stone Counters, Walk-In Pantry
- Level: Second
- Dimensions: 15 x 10
Living room
- Level: Second
- Dimensions: 15 x 14
Living room
- Level: First
- Dimensions: 22 x 13
Utility room
- Level: Third
- Dimensions: 5 x 6
Heating
- Central, ENERGY STAR Qualified Equipment, Fireplace(s), Natural Gas
Cooling
- Central Air, Ceiling Fan(s), Electric, ENERGY STAR Qualified Equipment
Appliances
- Included: Dryer, Dishwasher, Electric Cooktop, Electric Oven, Disposal, Ice Maker, Microwave, Refrigerator, Washer
- Laundry: Electric Dryer Hookup, Laundry in Utility Room
Features
- Chandelier, Decorative/Designer Lighting Fixtures, Double Vanity, Granite Counters, High Speed Internet, Kitchen Island, Multiple Staircases, Open Floorplan, Pantry, Cable TV, Wired for Data, Natural Woodwork, Walk-In Closet(s), Wired for Sound
- Flooring: Carpet, Hardwood, Tile
- Windows: Shutters, Window Coverings
- Has basement: No
- Number of fireplaces: 1
- Fireplace features: Gas, Living Room, Insert
Interior area
- Total interior livable area: 2,273 sqft
Property
Parking
- Total spaces: 2
- Parking features: Concrete, Door-Multi, Garage, Garage Door Opener
- Attached garage spaces: 2
Features
- Levels: Three Or More
- Patio & porch: Deck, Balcony
- Exterior features: Balcony
- Pool features: None, Community
- Fencing: Front Yard
Lot
- Size: 1,829 Square Feet
- Features: Subdivision
Details
- Parcel number: 322054200A51R0000
- Other equipment: Home Theater
Construction
Type & style
- Home type: Townhouse
- Architectural style: Traditional
- Property subtype: Townhouse
Materials
- Brick, Rock, Stone
- Foundation: Slab
- Roof: Asphalt
Condition
- Year built: 2010
Utilities & green energy
- Utilities for property: Electricity Available, Electricity Connected, Natural Gas Available, Phone Available, Separate Meters, Underground Utilities, Water Available, Cable Available
Community & HOA
Community
- Features: Clubhouse, Pool, Community Mailbox, Curbs
- Security: Security System Owned, Security System, Firewall(s), Fire Sprinkler System, Smoke Detector(s)
- Subdivision: Hunters Rdg Rev
HOA
- Has HOA: Yes
- Services included: All Facilities, Association Management, Maintenance Grounds, Maintenance Structure
- HOA fee: $504 monthly
- HOA name: Hunters Ridge Townhome Association/Cma
- HOA phone: 972-943-2820
Location
- Region: Irving
Financial & listing details
- Tax assessed value: $404,590
- Annual tax amount: $11,212
- Date on market: 3/31/2026
- Cumulative days on market: 22 days
- Listing terms: Cash,Conventional,FHA,VA Loan
Price history
| Date | Event | Price |
|---|---|---|
| 5/15/2026 | Sold | -- |
Source: NTREIS #21223995 Report a problem | ||
| 4/29/2026 | Pending sale | $419,000$184/sqft |
Source: NTREIS #21223995 Report a problem | ||
| 4/23/2026 | Contingent | $419,000$184/sqft |
Source: NTREIS #21223995 Report a problem | ||
| 3/31/2026 | Listed for sale | $419,000$184/sqft |
Source: NTREIS #21223995 Report a problem | ||
| 5/10/2020 | Listing removed | $2,450$1/sqft |
Source: Keller Williams Realty Preston Road #14333414 Report a problem | ||
| 5/3/2020 | Listed for rent | $2,450+2.1%$1/sqft |
Source: Keller Williams Realty DPR #14333414 Report a problem | ||
| 4/24/2018 | Listing removed | $2,400$1/sqft |
Source: Keller Williams Realty Preston Road #13801303 Report a problem | ||
| 3/23/2018 | Listed for rent | $2,400$1/sqft |
Source: Owner #13801303 Report a problem | ||
Public tax history
| Year | Property taxes | Tax assessment |
|---|---|---|
| 2025 | $4,544 +0.1% | $404,590 |
| 2024 | $4,540 +16.7% | $404,590 +18% |
| 2023 | $3,891 -3.8% | $343,000 -0.9% |
| 2022 | $4,044 +17.6% | $346,000 +21.8% |
| 2021 | $3,438 -3.9% | $284,000 -2.1% |
| 2020 | $3,578 +22% | $290,000 -1.9% |
| 2019 | $2,933 -0.8% | $295,490 |
| 2018 | $2,956 -52.8% | $295,490 +6.6% |
| 2017 | $6,259 +7.1% | $277,310 +7% |
| 2016 | $5,847 +15.7% | $259,120 +8.6% |
| 2015 | $5,054 | $238,670 +5% |
| 2014 | $5,054 | $227,300 |
| 2013 | -- | -- |
| 2012 | -- | -- |
| 2011 | -- | -- |
| 2010 | -- | -- |
| 2009 | -- | -- |
| 2008 | -- | -- |
| 2007 | -- | -- |
Find assessor info on the county website
Neighborhood: Freeport/Hackberry
Nearby homes
- $392,3004 bd4 ba2.2k sqft1458 Biltmore Ln, Irving, TX 75063Off Market
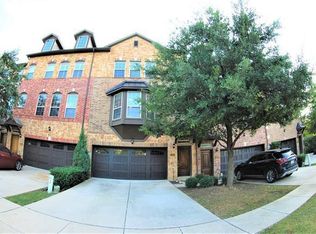
- $--4 bd4 ba2.2k sqft1450 Biltmore Ln, Irving, TX 75063Sold
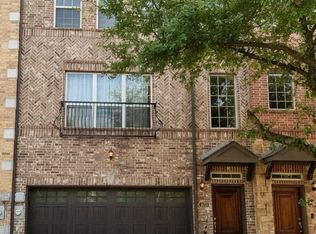
- $--4 bd4 ba2.2k sqft1462 Biltmore Ln, Irving, TX 75063Sold

- $390,8003 bd4 ba2.2k sqft1446 Biltmore Ln, Irving, TX 75063Off Market
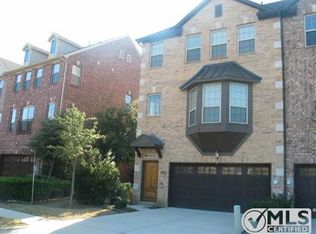
- $399,3003 bd4 ba2.2k sqft1466 Biltmore Ln, Irving, TX 75063Off Market
- $414,5003 bd3 ba2.2k sqft1442 Biltmore Ln, Irving, TX 75063Off Market
- $408,7004 bd4 ba2.2k sqft1438 Biltmore Ln, Irving, TX 75063Off Market
- $388,9003 bd4 ba2.2k sqft1434 Biltmore Ln, Irving, TX 75063Off Market
Nearby schools
GreatSchools rating
- 10/10Las Colinas Elementary SchoolGrades: PK-5Distance: 0.7 mi
- 5/10Bush Middle SchoolGrades: 6-8Distance: 2.4 mi
- 5/10Ranchview High SchoolGrades: 9-12Distance: 1.2 mi
Schools provided by the listing agent
- Elementary: Lascolinas
- Middle: Bush
- High: Ranchview
- District: Carrollton-Farmers Branch ISD
Source: NTREIS. This data may not be complete. We recommend contacting the local school district to confirm school assignments for this home.
Get a cash offer in 3 minutes
Find out how much your home could sell for in as little as 3 minutes with a no-obligation cash offer.
Estimated market value
$396,900
Get a cash offer in 3 minutes
Find out how much your home could sell for in as little as 3 minutes with a no-obligation cash offer.
Estimated market value
$396,900
- Texas
- Dallas County
- Irving
- 75063
- Freeport/Hackberry
- 1454 Biltmore Ln
