Welcome home to this beautifully maintained ranch, built in 2010, offering comfortable one-level living with thoughtful design throughout. This light-filled home features 3 bedrooms and 2 baths, including a spacious primary suite with an 3/4 ensuite showcasing a large walk-in shower and generous L-shaped walk-in closet. The bright and airy living room flows seamlessly into the eat-in kitchen, creating an open-concept layout perfect for everyday living and entertaining. The kitchen features a breakfast bar, abundant cabinetry, and large windows that fill the space with natural light, plus direct access to a stunning 19.3' x 9.2' screened-in porch overlooking the beautiful landscaped back yard.The Screen room which ideal for relaxing or hosting guests is complete with lighting, ceiling fan, and roll-down shades and back door entrance with scren door to garage work area. Additional highlights include a well-equipped laundry room with utility tub, cabinetry, and storage closet The attached 2-car garage (19.10' x 19.7') offers extra functionality with a 9.7' x 7.4' workshop area, newer garage door with windows, pull-down attic stairs, and convenient access to the screened porch. Exterior features include a welcoming covered front porch with full-view storm door, beautifully landscaped yard filled with perennials, and lot backing up to open area easement area. (easement area is maintained by the HOA) Home features quality finishes throughout such as 6-panel wood interior doors and Luxury Vinyl Flooring, High efficency furnace & more! This well maintained , move-in ready home combines comfort, functionality, and charm! Don't miss your opportunity to make it yours!
Closed
$330,000
1454 Byfield Pkwy, Valparaiso, IN 46385
3beds
1,475sqft
Single Family Residence
Built in 2010
6,403 Square Feet Lot
$342,400 Zestimate®
$224/sqft
$2,212 Estimated rent
Home value
$342,400
$325,000 - $360,000
$2,212/mo
Zestimate® history
Owner options
List your home for rent
$2,212/mo
Rent Zestimate®
Find your next renter with Zillow Rental Manager. Plus, with online applications, you can quickly screen prospective tenants – for free.
$2,212/mo
Rent Zestimate®
Refinance and save
$2,289/mo
Est. payment
Refinancing to a lower rate could help reduce your monthly payments and save thousands over the life of the loan.
$2,289/mo
Est. payment
Explore your selling options
Work with a Zillow partner agent
Leverage their expertise and Zillow's premium Showcase listings to get your home seen by more buyers.
Get startedList with your own agent
Get your home in front of millions of buyers by listing it on Zillow.
Learn how to do itSell it yourself
Take full control of how buyers see your home on Zillow by listing For Sale by Owner (FSBO).
List your homeWhat's special
Pull-down attic stairsSpacious primary suiteGenerous l-shaped walk-in closetOpen-concept layoutLight-filled homeEat-in kitchenBreakfast bar
Zillow last checked:
Listing updated:
Listed by:
Steve Likas,
McColly Real Estate 219-663-3835,
Franziska Acke,
McColly Real Estate
Bought with:
Jon Beal, RB25001730
McColly Real Estate
Source: NIRA as distributed by MLS GRID,MLS#: 837610
Facts & features
Interior
Bedrooms & bathrooms
- Bedrooms: 3
- Bathrooms: 2
- Full bathrooms: 1
- 3/4 bathrooms: 1
Rooms
- Room types: Bedroom 2, Other Room, Primary Bedroom, Living Room, Laundry, Kitchen, Bedroom 3
Primary bedroom
- Description: ensuite,big shower, large walk in closet
- Level: Main
- Area: 177
- Dimensions: 15.0 x 11.8
Bedroom 2
- Description: walk in closet,fan
- Level: Main
- Area: 142.8
- Dimensions: 14.0 x 10.2
Bedroom 3
- Description: double entry doors, closet
- Level: Main
- Area: 141.24
- Dimensions: 13.2 x 10.7
Kitchen
- Description: Breakfast bar ,Open to Living room and walk out to screen room
- Level: Main
- Area: 252
- Dimensions: 21.0 x 12.0
Laundry
- Description: laundry tub,closet, cabinets
- Level: Main
- Area: 53.6
- Dimensions: 8.0 x 6.7
Living room
- Description: Open to kitchen an Walkout to Screen Room
- Level: Main
- Area: 342
- Dimensions: 19.0 x 18.0
Other
- Description: Big Screen Room overlooking back yard with Entry to back of garage, lights, fan, roll down shades.
- Level: Main
- Area: 177.56
- Dimensions: 19.3 x 9.2
Heating
- Forced Air, Natural Gas
Appliances
- Included: Dryer, Washer, Refrigerator, Range, Microwave, Dishwasher
- Laundry: Laundry Room
Features
- Eat-in Kitchen
- Has basement: No
- Has fireplace: No
Interior area
- Total structure area: 1,475
- Total interior livable area: 1,475 sqft
- Finished area above ground: 1,475
Property
Parking
- Total spaces: 2.5
- Parking features: Driveway
- Garage spaces: 2.5
- Has uncovered spaces: Yes
Features
- Levels: One
- Has view: Yes
- View description: Neighborhood
Lot
- Size: 6,403 Square Feet
- Features: Landscaped
Details
- Parcel number: 640926326009000004
- Special conditions: None
Construction
Type & style
- Home type: SingleFamily
- Property subtype: Single Family Residence
Condition
- New construction: No
- Year built: 2010
Utilities & green energy
- Sewer: Public Sewer
- Water: Public
- Utilities for property: Electricity Connected, Water Connected, Sewer Connected, Natural Gas Connected
Community & HOA
Community
- Subdivision: Essex Park Ph 03
HOA
- Has HOA: Yes
- Amenities included: None
- HOA fee: $250 annually
- HOA name: Essex Park HOA- www.essexpark.org
- HOA phone: 219-477-0250
Location
- Region: Valparaiso
Financial & listing details
- Price per square foot: $224/sqft
- Tax assessed value: $298,100
- Annual tax amount: $3,148
- Date on market: 4/23/2026
- Listing agreement: Exclusive Right To Sell
- Listing terms: Cash,VA Loan,FHA,Conventional
Price history
| Date | Event | Price |
|---|---|---|
| 7/24/2026 | Sold | $330,000-4.3%$224/sqft |
Source:  NIRA as distributed by MLS GRID #837610 Report a problem NIRA as distributed by MLS GRID #837610 Report a problem | ||
| 7/21/2026 | Pending sale | $344,999$234/sqft |
Source: NIRA as distributed by MLS GRID #837610 Report a problem | ||
| 7/7/2026 | Contingent | $344,999$234/sqft |
Source: NIRA as distributed by MLS GRID #837610 Report a problem | ||
| 6/30/2026 | Price change | $344,9990%$234/sqft |
Source: NIRA as distributed by MLS GRID #837610 Report a problem | ||
| 6/24/2026 | Price change | $345,000-2.8%$234/sqft |
Source: NIRA as distributed by MLS GRID #837610 Report a problem | ||
| 6/10/2026 | Price change | $355,000-1.4%$241/sqft |
Source: NIRA as distributed by MLS GRID #837610 Report a problem | ||
| 6/6/2026 | Price change | $359,9970%$244/sqft |
Source: NIRA as distributed by MLS GRID #837610 Report a problem | ||
| 5/29/2026 | Price change | $359,9980%$244/sqft |
Source: NIRA as distributed by MLS GRID #837610 Report a problem | ||
| 5/23/2026 | Price change | $359,999-1.4%$244/sqft |
Source: NIRA as distributed by MLS GRID #837610 Report a problem | ||
| 5/21/2026 | Price change | $364,9990%$247/sqft |
Source: NIRA as distributed by MLS GRID #837610 Report a problem | ||
| 5/5/2026 | Price change | $365,000-2.7%$247/sqft |
Source: NIRA as distributed by MLS GRID #837610 Report a problem | ||
| 4/23/2026 | Listed for sale | $375,000$254/sqft |
Source: NIRA as distributed by MLS GRID #837610 Report a problem | ||
Public tax history
| Year | Property taxes | Tax assessment |
|---|---|---|
| 2025 | $3,148 +4.1% | $298,100 +10.1% |
| 2024 | $3,025 +2.3% | $270,800 +4.3% |
| 2023 | $2,956 +12% | $259,600 +9.2% |
| 2022 | $2,639 +7.8% | $237,700 +15.3% |
| 2021 | $2,448 -0.5% | $206,200 +8.9% |
| 2020 | $2,461 +4.3% | $189,300 +0.7% |
| 2019 | $2,359 -0.4% | $187,900 +4.8% |
| 2018 | $2,369 | $179,300 -0.5% |
| 2017 | $2,369 +7.4% | $180,200 -0.8% |
| 2016 | $2,207 +1.4% | $181,700 +7.3% |
| 2014 | $2,176 +20.1% | $169,300 -4.8% |
| 2013 | $1,812 +4.3% | $177,800 +2.4% |
| 2012 | $1,737 +43325% | $173,700 +86750% |
| 2011 | $4 | $200 |
| 2010 | $4 | $200 |
| 2009 | $4 | $200 +100% |
| 2006 | -- | $100 -99.7% |
| 2005 | -- | $30,900 |
Find assessor info on the county website
Neighborhood: 46385
Nearby homes
- $317,8003 bd2 ba1.6k sqft1452 Byfield Pkwy, Valparaiso, IN 46385Off Market
- $329,4003 bd2 ba1.6k sqft1456 Byfield Pkwy, Valparaiso, IN 46385Off Market
- $391,9005 bd4 ba2.5k sqft1450 Byfield Pkwy, Valparaiso, IN 46385Off Market
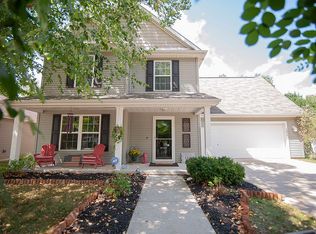
- $317,4003 bd2 ba1.4k sqft1458 Byfield Pkwy, Valparaiso, IN 46385Off Market
- $330,0002 bd2 ba1.5k sqft1455 Byfield Pkwy, Valparaiso, IN 46385Off Market
- $393,5004 bd2 ba2k sqft1453 Byfield Pkwy, Valparaiso, IN 46385Off Market
- $513,1005 bd3 ba2.4k sqft1357 Sugar Creek Ct, Valparaiso, IN 46385Off Market
- $329,0003 bd2 ba1.5k sqft1457 Byfield Pkwy, Valparaiso, IN 46385Off Market
Nearby schools
GreatSchools rating
- 7/10Heavilin Elementary SchoolGrades: K-5Distance: 0.7 mi
- 8/10Benjamin Franklin Middle SchoolGrades: 6-8Distance: 1.4 mi
- 10/10Valparaiso High SchoolGrades: 9-12Distance: 2.7 mi
Schools provided by the listing agent
- High: Valparaiso High School
Source: NIRA as distributed by MLS GRID. This data may not be complete. We recommend contacting the local school district to confirm school assignments for this home.
Get a cash offer in 3 minutes
Find out how much your home could sell for in as little as 3 minutes with a no-obligation cash offer.
Estimated market value
$342,400
Get a cash offer in 3 minutes
Find out how much your home could sell for in as little as 3 minutes with a no-obligation cash offer.
Estimated market value
$342,400
- Indiana
- Porter County
- Valparaiso
- 46385
- 1454 Byfield Pkwy
Nearby cities
Nearby neighborhoods
Nearby zip codes
Other Valparaiso Topics
