The main level features a kitchen with laundry area, living room, two bedrooms, and a full bath. An additional small room could potentially serve as a third sleeping area, office, or TV room; however, it does not have a closet. The full unfinished basement provides additional storage and utility space. The property also includes a double metal garage and a separate small office building, offering potential for storage, workshop space, home-based business use, or other purposes, subject to buyer verification and applicable regulations. The home has previously been used as a rental property and may offer potential for continued rental use after improvements. The seller reports that a new electric furnace was recently installed. There is currently no central air conditioning; a window unit is used for cooling.
For sale
Price cut: $20K (10/1)
$45,000
1454 Clifton Fork Rd, Raven, VA 24639
2beds
960sqft
Single Family Residence
Built in 1945
0.29 Acres Lot
$-- Zestimate®
$47/sqft
$-- HOA
What's special
Double metal garageTwo bedroomsKitchen with laundry areaSeparate small office buildingFull unfinished basementNew electric furnace
- 49 days
- 236
- 11
Zillow last checked:
Listing updated:
Listed by:
Deborah Hess 540-305-1511,
Fortune Realty of Richlands 276-964-6507
Source: SWVAR,MLS#: 111474
Facts & features
Interior
Bedrooms & bathrooms
- Bedrooms: 2
- Bathrooms: 1
- Full bathrooms: 1
- Main level bathrooms: 1
- Main level bedrooms: 2
Rooms
- Room types: Basement
Primary bedroom
- Level: Main
Bedroom 2
- Level: Main
Bathroom
- Level: Main
Kitchen
- Level: Main
Living room
- Level: Main
Basement
- Area: 960
Heating
- Electric, Other
Cooling
- Has cooling: Yes
Appliances
- Included: Dryer, Electric Water Heater, Washer
- Laundry: Main Level
Features
- Newer Paint
- Flooring: Newer Floor Covering, Laminate
- Windows: Vinyl
- Basement: Unfinished
- Has fireplace: No
- Fireplace features: None
Interior area
- Total structure area: 1,920
- Total interior livable area: 960 sqft
- Finished area above ground: 960
- Finished area below ground: 960
Video & virtual tour
Property
Parking
- Total spaces: 2
- Parking features: Driveway, Garage, Gravel
- Garage spaces: 2
Features
- Stories: 1
- Patio & porch: Covered
- Exterior features: Horses Allowed
- Fencing: None
- Has view: Yes
- View description: Creek/Stream
- Has water view: Yes
- Water view: Creek/Stream
- Waterfront features: None
Lot
- Size: 0.29 Acres
- Features: Corner Lot, Flood Plain, Irregular Lot, Level
Details
- Zoning: 0
- Horses can be raised: Yes
Construction
Type & style
- Home type: SingleFamily
- Architectural style: Bungalow,Hillside Design
- Property subtype: Single Family Residence
Materials
- Vinyl Siding, Plaster
- Foundation: Block, Concrete Perimeter
- Roof: Metal
Condition
- Exterior Condition: Fair,Interior Condition: Fair
- Year built: 1945
Utilities & green energy
- Sewer: Septic Tank
- Water: Public
- Utilities for property: Natural Gas Not Available
Community & HOA
HOA
- Has HOA: Yes
- Services included: None
Location
- Region: Raven
Financial & listing details
- Price per square foot: $47/sqft
- Annual tax amount: $63
- Date on market: 8/14/2026
- Road surface type: Paved
Estimated market value
Not available
Estimated sales range
Not available
Not available
Price history
| Date | Event | Price |
|---|---|---|
| 10/1/2026 | Price change | $45,000-30.8%$47/sqft |
Source:  SWVAR #111474 Report a problem SWVAR #111474 Report a problem | ||
| 8/14/2026 | Listed for sale | $65,000$68/sqft |
Source: SWVAR #111474 Report a problem | ||
Public tax history
Tax history is unavailable.
Monthly payment
Est. payment
Payment breakdown
Explore the cost of this home by adjusting the details. Changes won't be saved.Climate risks
Neighborhood: 24639
Nearby schools
Schools provided by the listing agent
- Elementary: Twin Valley Elementary and Middle School
- Middle: Twin Valley Elementary and Middle School
- High: Southern Gap
Source: SWVAR. This data may not be complete. We recommend contacting the local school district to confirm school assignments for this home.
Similar homes
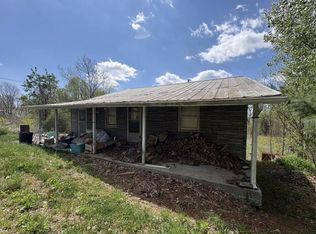
- $39,0002 bd1 ba980 sqft7834 Brown Mountain Rd, Jewell Ridge, VA 24622For Sale
 MLS ID #112125, Joy Cordle, C&C Realty (Cordle & Company). SWVAR
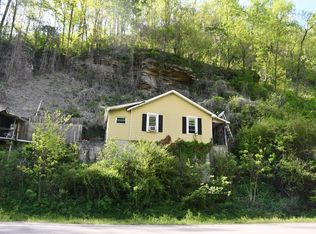
 - $43,0002 bd2 ba1.2k sqft13162 Riverside Dr, Oakwood, VA 24631For Sale
 MLS ID #109793, Amanda Knepper, Dream Home Realty LLC. SWVAR
 - $65,0002 bd1 ba990 sqft269 Vickey Dr, Richlands, VA 24641For Sale
 MLS ID #111420, Deborah Hess, Fortune Realty of Richlands. SWVAR
 - $54,5002 bd1 ba672 sqft1058 Magic Rd, Grundy, VA 24656For Sale
 MLS ID #111627, Joyce Ratliff, RE/MAX At Work. SWVAR
 - $28,4002 bd1 ba672 sqft2003 Jacks Creek Rd, Big Rock, VA 24603For SaleMLS ID #104294, Lexie Stiltner, C&C Realty (Cordle & Company). SWVAR
