Tenant occupied
Active
$325,000
1454 Columbia Dr, Decatur, GA 30032
5beds
1,994sqft
Single Family Residence, Residential
Built in 1946
0.51 Acres Lot
$319,500 Zestimate®
$163/sqft
$-- HOA
What's special
- 157 days
- 65
- 1
Zillow last checked:
Listing updated:
Listed by:
THOMAS ELAKATT,
Homeland Realty Group, LLC. 770-708-8000
Source: FMLS GA,MLS#: 7752604
Facts & features
Interior
Bedrooms & bathrooms
- Bedrooms: 5
- Bathrooms: 3
- Full bathrooms: 3
- Main level bathrooms: 2
- Main level bedrooms: 4
Rooms
- Room types: Other
Primary bedroom
- Features: None
- Level: None
Bedroom
- Features: None
Primary bathroom
- Features: None
Dining room
- Features: None
Kitchen
- Features: Breakfast Room
Heating
- Central
Cooling
- Central Air
Appliances
- Included: Dryer
- Laundry: None
Features
- Other
- Flooring: Laminate
- Windows: None
- Basement: None
- Has fireplace: No
- Fireplace features: None
- Common walls with other units/homes: No Common Walls
Interior area
- Total structure area: 1,994
- Total interior livable area: 1,994 sqft
Video & virtual tour
Property
Parking
- Parking features: None
Accessibility
- Accessibility features: None
Features
- Levels: Two
- Stories: 2
- Patio & porch: None
- Exterior features: None
- Pool features: None
- Spa features: None
- Fencing: None
- Has view: Yes
- View description: City
- Waterfront features: None
- Body of water: None
Lot
- Size: 0.51 Acres
- Features: Back Yard
Details
- Additional structures: None
- Parcel number: 15 199 08 047
- Other equipment: None
- Horse amenities: None
Construction
Type & style
- Home type: SingleFamily
- Architectural style: A-Frame
- Property subtype: Single Family Residence, Residential
Materials
- Cement Siding
- Foundation: None
- Roof: Shingle
Condition
- Resale
- New construction: No
- Year built: 1946
Utilities & green energy
- Electric: 110 Volts
- Sewer: Public Sewer
- Water: Public
- Utilities for property: Electricity Available, Natural Gas Available
Green energy
- Energy efficient items: None
- Energy generation: None
Community & HOA
Community
- Features: None
- Security: None
- Subdivision: None
HOA
- Has HOA: No
Location
- Region: Decatur
Financial & listing details
- Price per square foot: $163/sqft
- Tax assessed value: $187,400
- Annual tax amount: $3,703
- Date on market: 4/14/2026
- Cumulative days on market: 157 days
- Electric utility on property: Yes
- Road surface type: Asphalt
Estimated market value
$319,500
$304,000 - $335,000
$2,250/mo
Price history
| Date | Event | Price |
|---|---|---|
| 4/14/2026 | Listed for sale | $325,000+66.7%$163/sqft |
Source:  FMLS GA #7752604 Report a problem FMLS GA #7752604 Report a problem | ||
| 4/12/2024 | Sold | $195,000-11%$98/sqft |
Source:  GAMLS #10245703 Report a problem GAMLS #10245703 Report a problem | ||
| 3/25/2024 | Pending sale | $219,000$110/sqft |
Source: GAMLS #10245703 Report a problem | ||
| 3/14/2024 | Price change | $219,000-4.6%$110/sqft |
Source: GAMLS #10245703 Report a problem | ||
| 1/26/2024 | Listed for sale | $229,500+155.3%$115/sqft |
Source: GAMLS #10245703 Report a problem | ||
| 7/27/1999 | Sold | $89,900$45/sqft |
Source: Public Record Report a problem | ||
Public tax history
| Year | Property taxes | Tax assessment |
|---|---|---|
| 2025 | $3,703 -3.9% | $74,960 -4.5% |
| 2024 | $3,852 -2.9% | $78,480 -4.7% |
| 2023 | $3,966 +35.5% | $82,320 +38.2% |
| 2022 | $2,927 -0.1% | $59,560 -0.1% |
| 2021 | $2,929 +11% | $59,600 +12.5% |
| 2020 | $2,639 -7.8% | $53,000 -8.8% |
| 2019 | $2,864 +435.6% | $58,120 +1053.2% |
| 2018 | $535 -42.6% | $5,040 -64.1% |
| 2017 | $932 -5.7% | $14,040 -8.1% |
| 2016 | $988 | $15,280 +226.5% |
| 2014 | $988 | $4,680 |
| 2013 | -- | $4,680 |
| 2012 | -- | $4,680 -19.4% |
| 2011 | -- | $5,808 -80.2% |
| 2010 | $1,488 | $29,320 |
| 2009 | $1,488 -19.8% | $29,320 -25.4% |
| 2008 | $1,857 +0% | $39,280 |
| 2007 | $1,857 | $39,280 |
| 2006 | $1,857 +3.5% | $39,280 |
| 2005 | $1,794 | $39,280 |
| 2004 | $1,794 +2.5% | $39,280 |
| 2003 | $1,749 +2.3% | $39,280 |
| 2002 | $1,710 +16.8% | $39,280 |
| 2001 | $1,464 | $39,280 |
Find assessor info on the county website
Monthly payment
Est. payment
Payment breakdown
Explore the cost of this home by adjusting the details. Changes won't be saved.Climate risks
Neighborhood: Belvedere Park
Nearby schools
Schools provided by the listing agent
- Elementary: Peachcrest
- Middle: Mary McLeod Bethune
- High: Towers
Source: FMLS GA. This data may not be complete. We recommend contacting the local school district to confirm school assignments for this home.

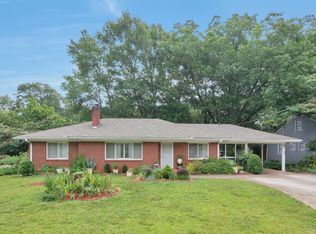
Similar homes
- $335,0006 bd3 ba1.3k sqft2683 Clifton Springs Rd, Decatur, GA 30034For Sale
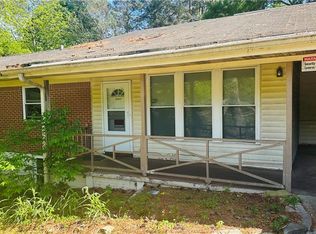
 MLS ID #7752555, THOMAS ELAKATT, Homeland Realty Group, LLC.. FMLS GA
 - $249,9004 bd2 ba1.3k sqft3742 Turner Heights Dr, Decatur, GA 30032Active

 MLS ID #10831400, Nkadi Azuh, HomeSmart. GAMLS
 - $429,9993 bd3 ba1.7k sqft1544 Thomas Rd, Decatur, GA 30032Active
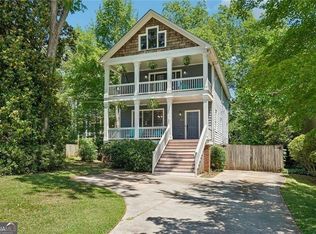 MLS ID #10816245, Gary Deckert, BHHS Georgia Properties. GAMLS
 - $239,0003 bd2 ba1.1k sqft2883 McAfee Rd, Decatur, GA 30032For Sale
 MLS ID #7782588, Jessica Woods, Home Solution Realty, LLC. FMLS GA
 - $325,0003 bd2 ba2.1k sqft1096 Deleon Ct, Clarkston, GA 30021ActiveMLS ID #10730184, Steven M. Betolatti, Maximum One Executive Realtors. GAMLS
- $329,9004 bd3 ba2.7k sqft126 Meadow Park Ln SW, Atlanta, GA 30315ActiveMLS ID #10842942, Omar Lozano, Virtual Properties Realty.com. GAMLS
- $335,0003 bd2 ba1.6k sqft2874 Cloverleaf Dr, Atlanta, GA 30316For SaleMLS ID #7769759, Carla Chenggis, HomeSmart. FMLS GA
- $315,0003 bd2 ba2.4k sqft1587 Drayton Woods Dr, Tucker, GA 30084ActiveMLS ID #10837815, Jill T Cromartie, Simple Asset Management. GAMLS
- $221,4453 bd2 ba1.8k sqft4402 Highland Rd, Decatur, GA 30035ActiveMLS ID #10816591, Joe Thompson, Keller Williams Realty North Atlanta. GAMLS
- $339,9005 bd3 ba2k sqft8446 Donald Rd, Snellville, GA 30039ActiveMLS ID #10820961, Marionne Sutherland, eXp Realty. GAMLS
- $327,9904 bd2 ba1.3k sqft723 Sheffield Rd, Norcross, GA 30071For SaleMLS ID #7828439, Jose Rever, Veribas Real Estate, LLC. FMLS GA
- $359,9004 bd2 ba1.8k sqft2667 Camelot Ct, Duluth, GA 30096For SaleMLS ID #7834505, Sandra Chu, Realty Hub, LLC. FMLS GA
- $299,0005 bd3 ba1.7k sqft2350 Alden Woods, Jonesboro, GA 30236For SaleMLS ID #7739844, Huong Tran, ATL Realty Star, LLC. FMLS GA
- $275,0005 bd2 ba2k sqft567 Center Hill Ave NW, Atlanta, GA 30318For SaleMLS ID #7835321, Shyamala Bhagavathula, AllTrust Realty, Inc.. FMLS GA
- $299,0005 bd2 ba1.2k sqft73 Joseph E Lowery Blvd NW, Atlanta, GA 30314For SaleMLS ID #7752583, THOMAS ELAKATT, Homeland Realty Group, LLC.. FMLS GA
- $319,9003 bd2 ba2.2k sqft2541 Winding Lake Trl NE, Conyers, GA 30012ActiveMLS ID #10817369, Kyle J Hannah, Drake Realty, Inc.. GAMLS
- $350,0003 bd3 ba1.8k sqft1728 Detroit Ct NW, Atlanta, GA 30314ActiveMLS ID #10706808, Phyllis A Minter, Keller Williams Atlanta Classic. GAMLS
- $310,0003 bd2 ba1.1k sqft123 Mount Zion Rd SW, Atlanta, GA 30354ActiveMLS ID #10840182, Suzanne Trucks, Bolst. GAMLS
- $350,0003 bd2 ba1.3k sqft965 Stokeswood Ave SE, Atlanta, GA 30316ActiveMLS ID #10543335, Henry Mitchell, Bryant Realty Inc. GAMLS
- $245,0004 bd3 ba2.7k sqft4333 Rue Saint Michel, Stone Mountain, GA 30083Active Under ContractMLS ID #10812558, Phyliss Graham, Coldwell Banker Realty. GAMLS
