Interested buyers, investors, or renovators—Don’t miss your chance to secure a historic property with incredible location and renovation potential. Nestled in the heart of Logan Circle, this exquisite Federal-style townhouse exudes timeless elegance and modern comfort. With Rear Parking, this four level home features a 1-bedroom apartment on the first floor with dedicated space for an in-law-suite, au pair, or a rental unit. Upstairs, features three charming brick fireplaces, hot tub and private decks in rear. The spiral staircases add a unique architectural touch, leading to inviting living spaces adorned with beautiful wood flooring and bay windows that frame picturesque city views. The glass enclosed dome on the rooftop is currently a bedroom that offers a serene escape, ideal for gazing under the stars. Located in a vibrant downtown area, this property combines urban convenience with a sense of community. Experience an exclusive lifestyle in a home that beautifully marries historic charm with modern luxury.
For sale
$1,599,999
1454 Corcoran St NW, Washington, DC 20009
4beds
3,610sqft
Townhouse
Built in 1900
1,742 Square Feet Lot
$-- Zestimate®
$443/sqft
$-- HOA
What's special
Rear parkingSpiral staircasesThree charming brick fireplacesInviting living spacesBeautiful wood flooringFederal-style townhouseHot tub
- 3 days |
- 525 |
- 11 |
Zillow last checked:
Listing updated:
Listed by:
Dayle Walden-Hall 202-415-2104,
Great Eastern Realty Network
Source: Bright MLS,MLS#: DCDC2278168
Facts & features
Interior
Bedrooms & bathrooms
- Bedrooms: 4
- Bathrooms: 3
- Full bathrooms: 2
- 1/2 bathrooms: 1
- Main level bathrooms: 1
- Main level bedrooms: 1
Heating
- Radiator, Natural Gas
Cooling
- Ceiling Fan(s), Electric
Appliances
- Included: Dishwasher, Disposal, Dryer, Oven, Refrigerator, Cooktop, Washer/Dryer Stacked, Gas Water Heater
Features
- 2nd Kitchen, Additional Stairway, Soaking Tub, Ceiling Fan(s), Combination Dining/Living, Kitchen - Galley, Spiral Staircase, Sauna, Dry Wall
- Flooring: Wood
- Windows: Bay/Bow
- Has basement: No
- Number of fireplaces: 3
- Fireplace features: Brick
Interior area
- Total structure area: 3,610
- Total interior livable area: 3,610 sqft
- Finished area above ground: 3,610
Property
Parking
- Total spaces: 1
- Parking features: Private, Alley Access, Attached Carport, Off Street
- Carport spaces: 1
Accessibility
- Accessibility features: None
Features
- Levels: Four
- Stories: 4
- Patio & porch: Roof
- Exterior features: Street Lights
- Pool features: None
- Has view: Yes
- View description: City
Lot
- Size: 1,742 Square Feet
- Features: Downtown, Unknown Soil Type
Details
- Additional structures: Above Grade
- Parcel number: 02080027
- Zoning: RA-2
- Special conditions: Standard
- Other equipment: None
Construction
Type & style
- Home type: Townhouse
- Architectural style: Federal
- Property subtype: Townhouse
Materials
- Brick
- Foundation: Brick/Mortar
- Roof: Flat
Condition
- New construction: No
- Year built: 1900
- Major remodel year: 1976
Utilities & green energy
- Electric: 120/240V
- Sewer: Public Sewer
- Water: Public
- Utilities for property: Electricity Available, Natural Gas Available, Water Available
Community & HOA
Community
- Security: Security Gate
- Subdivision: Logan Circle
HOA
- Has HOA: No
- Amenities included: None
- Services included: None
Location
- Region: Washington
Financial & listing details
- Price per square foot: $443/sqft
- Tax assessed value: $1,870,490
- Annual tax amount: $5,809
- Date on market: 8/16/2026
- Listing agreement: Exclusive Right To Sell
- Listing terms: Cash,Private Financing Available,Other
- Ownership: Fee Simple
Estimated market value
Not available
Estimated sales range
Not available
Not available
Price history
| Date | Event | Price |
|---|---|---|
| 8/16/2026 | Listed for sale | $1,599,999$443/sqft |
Source:  Bright MLS #DCDC2278168 Report a problem Bright MLS #DCDC2278168 Report a problem | ||
Public tax history
| Year | Property taxes | Tax assessment |
|---|---|---|
| 2025 | $7,658 +1.5% | $1,891,680 +0.9% |
| 2024 | $7,541 +1.8% | $1,874,180 +2.6% |
| 2023 | $7,406 +0.1% | $1,826,680 +0.4% |
| 2022 | $7,399 +2.8% | $1,819,640 +2.2% |
| 2021 | $7,201 +5% | $1,780,100 +5.3% |
| 2020 | $6,861 -48.7% | $1,690,010 +2.6% |
| 2018 | $13,380 +119.5% | $1,647,450 +4.7% |
| 2017 | $6,095 +9.9% | $1,572,880 +14.3% |
| 2016 | $5,544 +8.8% | $1,376,280 +8.3% |
| 2015 | $5,098 -31.9% | $1,270,860 +2.1% |
| 2014 | $7,486 -22.1% | $1,244,520 +3.7% |
| 2013 | $9,616 +3.1% | $1,200,360 +0.1% |
| 2012 | $9,330 | $1,198,800 |
| 2011 | $9,330 +21% | $1,198,800 -5.2% |
| 2010 | $7,711 +10% | $1,264,080 -5.1% |
| 2009 | $7,010 +15.8% | $1,331,380 +4.3% |
| 2007 | $6,055 +5.2% | $1,276,930 +19.1% |
| 2006 | $5,755 -8.8% | $1,072,140 +6.2% |
| 2005 | $6,307 +12% | $1,009,620 +7.4% |
| 2004 | $5,631 +12% | $939,960 +17.5% |
| 2003 | $5,028 +25% | $800,120 +78.2% |
| 2002 | $4,022 +22.5% | $449,000 +20.7% |
| 2001 | $3,283 | $371,999 |
Find assessor info on the county website
Monthly payment
Est. payment
Payment breakdown
Explore the cost of this home by adjusting the details. Changes won't be saved.Climate risks
Neighborhood: Logan Circle
Nearby schools
GreatSchools rating
- 9/10Garrison Elementary SchoolGrades: PK-5Distance: 0.3 mi
- 3/10Cardozo Education CampusGrades: 6-12Distance: 0.7 mi
Schools provided by the listing agent
- District: District Of Columbia Public Schools
Source: Bright MLS. This data may not be complete. We recommend contacting the local school district to confirm school assignments for this home.
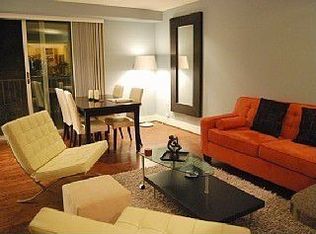
- $1,785,2003 bd3 ba2.5k sqft1452 Corcoran St NW, Washington, DC 20009Off Market
- $1,432,0002 bd1 ba760 sqft1456 Corcoran St NW, Washington, DC 20009Off Market
- $712,2002 bd1 ba-- sqft1456 Corcoran St NW APT 2, Washington, DC 20009Off Market
- $478,4002 bd1 ba760 sqft1456 Corcoran St NW APT 3, Washington, DC 20009Off Market
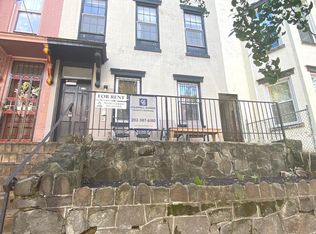
- $505,9001 bd1 ba-- sqft1456 Corcoran St NW APT 1, Washington, DC 20009Off Market
- $1,713,3801 bd1 ba864 sqft1450 Corcoran St NW, Washington, DC 20009Off Market
- $1,553,4006 bd1 ba2.4k sqft1458 Corcoran St NW, Washington, DC 20009Off Market
- $2,125,0003 bd4 ba2.5k sqft1448 Corcoran St NW, Washington, DC 20009Sold
A local agent can set up tours, give advice and negotiate with sellers.
Similar homes
- $1,595,0004 bd4 ba1.9k sqft1444 Florida Ave NW, Washington, DC 20009For Sale

 MLS ID #DCDC2251116, Taylor Carney, Compass. Bright MLS
 - $1,449,0003 bd3 ba1.9k sqft1414 Swann St NW, Washington, DC 20009For Sale
 MLS ID #DCDC2278012, Ahmed Nadim, Homesavey, LLC. Bright MLS
 - $1,595,0005 bd4 ba3.6k sqft1429 5th St NW, Washington, DC 20001For Sale
 MLS ID #DCDC2277616, Trent Heminger, Compass. Bright MLS
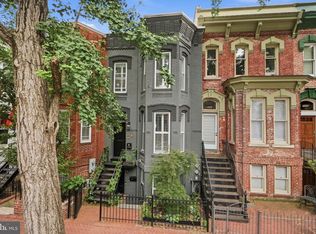
 - $1,599,0003 bd4 ba2.1k sqft1430 Swann St NW, Washington, DC 20009For Sale
 MLS ID #DCDC2265922, Cristina Sison, Realty ONE Group Capital. Bright MLS
 - $1,590,0004 bd3 ba2k sqft1729 Church St NW, Washington, DC 20036For SaleMLS ID #DCDC2277920, M. Cameron Shosh, Century 21 Redwood Realty. Bright MLS
- $1,695,0004 bd4 ba2.1k sqft1434 T St NW, Washington, DC 20009For SaleMLS ID #DCDC2263416, Sabine Grewe, Realty Network, Inc.. Bright MLS
- $1,795,0004 bd4 ba3.8k sqft2532 12th St NW, Washington, DC 20009For SaleMLS ID #DCDC2273900, Larry Lessin, Homes By Owner. Bright MLS
- $1,525,0004 bd4 ba4.1k sqft1903 Kalorama Rd NW, Washington, DC 20009For SaleMLS ID #DCDC2255966, Farid Ghanbari, Samson Properties. Bright MLS
- $1,585,0003 bd4 ba2.9k sqftOld City 2, Washington, DC 20009For SaleMLS ID #DCDC2261424, Roberta Theis, Compass. Bright MLS
- $1,695,0004 bd4 ba3.3k sqft1120 5th St NW, Washington, DC 20001For SaleMLS ID #DCDC2271098, Kelly Brocki, Coldwell Banker Realty. Bright MLS
- $1,200,0007 bd4 ba3.1k sqft71 New York Ave NW, Washington, DC 20001For SaleMLS ID #DCDC2278916, Abraham Atansuyi, Doneflows Realty. Bright MLS
- $1,980,0005 bd4 ba2.7k sqft1233 S St NW, Washington, DC 20009For SaleMLS ID #DCDC2274870, Rachael Hesling, TTR Sotheby's International Realty. Bright MLS
- $1,545,0006 bd5 ba3.2k sqft225 R St NW, Washington, DC 20001For SaleMLS ID #DCDC2273886, Michael Heinen, TTR Sotheby's International Realty. Bright MLS
- $1,995,0007 bd4 ba3.4k sqft1913 13th St NW, Washington, DC 20009For SaleMLS ID #DCDC2268800, Brian Smith, TTR Sotheby's International Realty. Bright MLS
- $1,349,0006 bd4 ba3.1k sqft1763 U St NW, Washington, DC 20009For SaleMLS ID #DCDC2251212, Gulia Abdullina, BUYSELLDC. Bright MLS
- $1,350,0006 bd2 ba2.9k sqft1131 Girard St NW, Washington, DC 20009For SaleMLS ID #DCDC2270982, Ibrahim Kallon, DMV Realty, INC.. Bright MLS
- $1,975,0005 bd4 ba3.6k sqft1768 Willard St NW, Washington, DC 20009For SaleMLS ID #DCDC2272362, Nathan Julian Guggenheim, Washington Fine Properties, LLC. Bright MLS
- $2,199,9005 bd5 ba3.2k sqft1210 T St NW, Washington, DC 20009For SaleMLS ID #DCDC2268400, Michael Sobhi, Real Broker, LLC. Bright MLS
- $1,450,0003 bd4 ba1.9k sqft1827 Vermont Ave NW, Washington, DC 20001For SaleMLS ID #DCDC2275994, MJ Frazier, Serhant. Bright MLS
- $1,100,0005 bd3 ba3.8k sqft2621 University Pl NW, Washington, DC 20009For SaleMLS ID #DCDC2274024, Nadia Aminov, Long & Foster Real Estate, Inc.. Bright MLS
