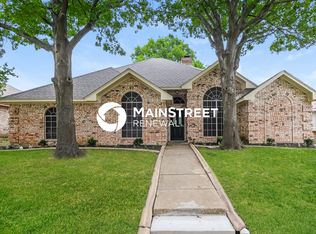
Welcome to 1454 Cromwell Ct in Lancaster, a beautifully updated 4-bedroom home located in a quiet subdivision with easy access to I-35 and I-20, making commuting throughout the DFW area simple and convenient. This single-story brick home offers a spacious and functional layout featuring two living areas and two dining spaces, perfect for both everyday living and entertaining. The interior showcases hand-scraped laminate flooring, ceramic tile, and modern updates throughout, creating a warm and inviting atmosphere. The kitchen is both stylish and functional, featuring granite countertops, an updated backsplash, abundant cabinet space, a double oven, and a Jenn-Air downdraft cooktop. It opens seamlessly to the breakfast area and formal dining room, ideal for gatherings and family meals. The family room is a great place to relax and entertain, complete with a wood-burning see-through fireplace, wet bar, updated lighting, and recessed can lights. Additional highlights include four generously sized bedrooms, central heating and air, a covered patio for outdoor enjoyment, and a rear-facing garage. The fenced backyard provides privacy and plenty of space to unwind. Located within Lancaster ISD, this home offers comfort, space, and a convenient location close to shopping, dining, and major highways. Additional Information: No smoking. Pets welcome. For qualification requirements or to schedule a viewing, please visit www.emeraldcreekms.. At Emerald Creek Management Services, LLC, we strive to provide an experience that is cost-effective and convenient. That's why we provide a Resident Benefits Package (RBP) to address common headaches for our residents and provide must-have services for our renters. The Total Monthly Price of $2290 includes rent, plus insurance, air filter delivery, utility setup assistance and more at a rate of $25.00/month, required with the rental. Residents have the option to personalize some components during onboarding, which may increase or decrease the monthly amount. More details upon application. Total Monthly Price (Rent + RBP)*: $2,290 *If you provide your own insurance policy, the RBP cost will be reduced by the amount of the insurance premium billed by Second Nature Insurance Services (NPN No. 20224621).
This property is not currently displayed as for sale or rent on Zillow. This may be different from what's on other websites or public sources.