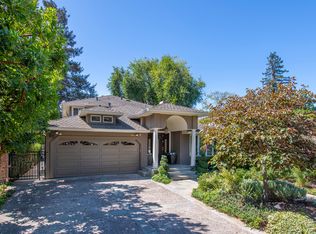
Classic Style in Sought-After Crescent Park Everything about this lovely home speaks classic Palo Alto manicured lawn intersected with natural bricks, traditional shutter accents, and a canopy of towering trees. Surprisingly spacious inside and extending over two levels, the classic elements continue to unfold with arched doorways, richly stained oak floors and crown moldings, and plantation shutters. Refined formal rooms are complemented by an updated chefs kitchen and expansive family room that opens to a private manicured setting for outdoor recreation or entertaining on the gated grounds. The homes personal accommodations are comprised of a main-level bedroom and two full baths plus a romantic master suite and two additional bedrooms upstairs. Set in sought-after Crescent Park, this home also benefits from access to top-rated schools and convenience to downtown shopping and dining on University Avenue. Summary of the Home 	4 bedrooms and 4 bathrooms 	Two-level home with approximately 2,704 square feet 	Oak hardwood flooring is introduced in the foyer and continues throughout the main level 	Classic traditional living room with wood-burning fireplace plus formal dining room, each with double French doors to a pergola-covered brick terrace for outdoor entertaining 	Chefs kitchen finished in white cabinetry, including an island, topped with white tiles and decorative tiled backsplashes; appliances include a Jenn-Air gas cooktop with grill, Bosch dishwasher, GE microwave and oven, plus two sinks 	Spacious family room with wood-burning fireplace and separate casual dining area; double French doors and matching side lights open to the beautifully landscaped rear yard 	Main-level bedroom plus 2 full baths, each with tiled shower and one with laundry area and outside entrance 	Upper-level master suite with private balcony, 4 closets plus built-ins, and an updated bathroom with dual-sink vanity and tub with overhead shower and custom stained glass window 	Two additional bedrooms, each with walk-in, cedar-lined closet, share a sky-lit bathroom with dual-sink vanity and tub with overhead shower; one bedroom also boasts a full wall of custom cabinetry with integrated desk 	Partial basement for storage plus detached two-car garage beyond a gated brick driveway 	Lot size of approximately 7,500 square feet 	Excellent Crescent Park neighborhood just moments to downtown shopping and dining on University Avenue 	Top-rated Palo Alto schools: Duveneck Elementary, Jordan Middle, and Palo Alto High (buyer to verify enrollment)
This property is not currently displayed as for sale or rent on Zillow. This may be different from what's on other websites or public sources.