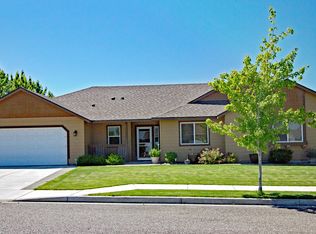
MLS# 272250 MLS# 271179 WOW! You will not be disappointed showing this beautiful home; a fresh coat of paint inside and out! Enter this amazing home through your covered front porch, relax and enjoy amazing sunsets from here! Newer white & bright kitchen, custom built cabinets with melamine interiors, ceiling height cabinets gives this kitchen tons of storage! Granite counter tops, this is any cooks delight! Great sized dining room opens to your living room and has a wonderful fireplace, crown molding has been added to accentuate the ceilings, adding to the charm of this unique 4 bedroom, 3 bath home! Bathrooms were remodeled in 2020 & 2021! The 4th bedroom could also be your bonus room, office or family entertainment area! Top of the line EVP Flooring (engineered vinyl plank). The dining nook leads out to the amazing back yard, mature landscaping with fruit trees, a tasty peach and a delicious apricot: blackberries, boysenberries & strawberries, raised garden beds, (for a healthy lifestyle), completely fenced back yard, room to park the RV or the boat on the side of the home, a garden shed and an enclosed hot tub for relaxation in any weather! Extra deep garage, with cabinets! Heat pump & AC new in 2020!
Sold for $439,000
$439,000
1454 Desert Springs Ave, Richland, WA 99352
4beds
1,768sqft
Single Family Residence
Built in 2001
7,405 Square Feet Lot
$444,000 Zestimate®
$248/sqft
$2,379 Estimated rent
Home value
$444,000
$422,000 - $466,000
$2,379/mo
Zestimate® history
Owner options
List your home for rent
$2,379/mo
Rent Zestimate®
Find your next renter with Zillow Rental Manager. Plus, with online applications, you can quickly screen prospective tenants – for free.
$2,379/mo
Rent Zestimate®
Refinance and save
$2,691/mo
Est. payment
Refinancing to a lower rate could help reduce your monthly payments and save thousands over the life of the loan.
$2,691/mo
Est. payment
Explore your selling options
Work with a Zillow partner agent
Leverage their expertise and Zillow's premium Showcase listings to get your home seen by more buyers.
Get startedList with your own agent
Get your home in front of millions of buyers by listing it on Zillow.
Learn how to do itSell it yourself
Take full control of how buyers see your home on Zillow by listing For Sale by Owner (FSBO).
List your homeWhat's special
Zillow last checked:
Listing updated:
Listed by:
Sally Ashby,
Retter and Company Sotheby's
Bought with:
Edgardo Quiroz-Moreno, 21011753
Keller Williams Realty Tri-Cities
Source: PACMLS,MLS#: 272250
Facts & features
Interior
Bedrooms & bathrooms
- Bedrooms: 4
- Bathrooms: 3
- Full bathrooms: 2
- 1/2 bathrooms: 1
Bedroom
- Level: U
- Area: 304
- Dimensions: 19 x 16
Bedroom 1
- Level: U
- Area: 100
- Dimensions: 10 x 10
Bedroom 2
- Level: U
- Area: 143
- Dimensions: 13 x 11
Dining room
- Level: M
- Area: 120
- Dimensions: 12 x 10
Kitchen
- Level: M
- Area: 96
- Dimensions: 12 x 8
Living room
- Level: M
- Area: 234
- Dimensions: 18 x 13
Heating
- Electric, Forced Air, Heat Pump
Cooling
- Heat Pump, Electric
Appliances
- Included: Dishwasher, Disposal, Microwave, Range/Oven
Features
- Raised Ceiling(s), Storage, Utility Closet, Ceiling Fan(s)
- Flooring: Other, Tile, Wood
- Windows: Double Pane Windows, Windows - Vinyl, Drapes/Curtains/Blinds
- Basement: None
- Number of fireplaces: 1
- Fireplace features: 1, Propane Tank Leased
Interior area
- Total structure area: 1,768
- Total interior livable area: 1,768 sqft
Property
Parking
- Total spaces: 2
- Parking features: Attached, 2 car, Garage Door Opener, Finished, RV Parking - Open, Workshop
- Attached garage spaces: 2
Features
- Levels: 2 Story
- Stories: 2
- Patio & porch: Patio/Open, Porch
- Exterior features: Lighting, Irrigation
- Has spa: Yes
- Spa features: Private, Exterior Hot Tub
- Fencing: Fenced
Lot
- Size: 7,405 Square Feet
- Dimensions: 75 x 100
- Features: Located in City Limits, Plat Map - Recorded, Garden, Fruit Trees, Plat Map - Approved
Details
- Additional structures: Storage
- Parcel number: 125981020003010
- Zoning description: Single Family R
Construction
Type & style
- Home type: SingleFamily
- Property subtype: Single Family Residence
Materials
- T 1-11, Wood Frame, Lap
- Foundation: Concrete, Slab
- Roof: Comp Shingle
Condition
- Existing Construction (Not New)
- New construction: No
- Year built: 2001
Utilities & green energy
- Water: Public
- Utilities for property: Sewer Connected, Sewer Available
Community & HOA
Community
- Security: Security System
- Subdivision: Desrt Springs 1,Richland South
Location
- Region: Richland
Financial & listing details
- Price per square foot: $248/sqft
- Tax assessed value: $420,230
- Annual tax amount: $3,000
- Date on market: 12/5/2023
- Listing terms: Cash,Conventional,FHA,VA Loan
- Inclusions: Refrigerator, New Kitchen Updates
- Electric utility on property: Yes
- Road surface type: Paved
Price history
| Date | Event | Price |
|---|---|---|
| 12/4/2023 | Sold | $439,000-0.2%$248/sqft |
Source:  PACMLS #272250 Report a problem PACMLS #272250 Report a problem | ||
| 11/3/2023 | Pending sale | $439,900$249/sqft |
Source: PACMLS #272250 Report a problem | ||
| 11/3/2023 | Listed for sale | $439,900$249/sqft |
Source: PACMLS #272250 Report a problem | ||
| 11/2/2023 | Listing removed | -- |
Source: PACMLS #271179 Report a problem | ||
| 10/13/2023 | Price change | $439,900-1.3%$249/sqft |
Source: PACMLS #271179 Report a problem | ||
| 10/3/2023 | Price change | $445,900-0.9%$252/sqft |
Source: PACMLS #271179 Report a problem | ||
| 9/12/2023 | Listed for sale | $449,900+125.1%$254/sqft |
Source: PACMLS #271179 Report a problem | ||
| 4/4/2012 | Listing removed | $199,900$113/sqft |
Source: EverStar Realty #179785 Report a problem | ||
| 1/7/2012 | Listed for sale | $199,900+7%$113/sqft |
Source: EverStar Realty #179785 Report a problem | ||
| 4/26/2006 | Sold | $186,763$106/sqft |
Source: Public Record Report a problem | ||
Public tax history
| Year | Property taxes | Tax assessment |
|---|---|---|
| 2024 | $3,909 +17.6% | $420,230 +18.4% |
| 2023 | $3,324 +10.8% | $354,790 +18.2% |
| 2022 | $3,000 +0.6% | $300,080 +11.6% |
| 2021 | $2,983 +5% | $268,820 +9.6% |
| 2020 | $2,840 -22.5% | $245,380 -6.9% |
| 2019 | $3,665 +739.5% | $263,450 +36.2% |
| 2018 | $437 -85.7% | $193,480 |
| 2017 | $3,056 +676.5% | $193,480 |
| 2016 | $394 | $193,480 |
| 2015 | $394 -85% | $193,480 +4.4% |
| 2014 | $2,617 | $185,270 |
| 2013 | $2,617 | $185,270 +3.2% |
| 2012 | -- | $179,480 |
| 2011 | -- | $179,480 |
| 2010 | -- | $179,480 +8.9% |
| 2009 | -- | $164,870 |
| 2008 | -- | -- |
| 2007 | -- | -- |
| 2006 | -- | -- |
Find assessor info on the county website
Neighborhood: 99352
Nearby homes
- $450,1004 bd2 ba1.9k sqft1448 Desert Springs Ave, Richland, WA 99352Off Market
- $396,5002 bd2 ba1.6k sqft1460 Desert Springs Ave, Richland, WA 99352Off Market
- $452,9004 bd3 ba2k sqft1543 Sacajawea Ave, Richland, WA 99352Off Market
- $460,8003 bd2 ba2k sqft1537 Sacajawea Ave, Richland, WA 99352Off Market

- $426,6004 bd2 ba1.7k sqft1549 Sacajawea Ave, Richland, WA 99352Off Market
- $410,4003 bd2 ba1.6k sqft1442 Desert Springs Ave, Richland, WA 99352Off Market
- $405,2004 bd2 ba1.5k sqft1453 Desert Springs Ave, Richland, WA 99352Off Market
- $450,1004 bd2 ba2.1k sqft1466 Desert Springs Ave, Richland, WA 99352Off Market
Nearby schools
GreatSchools rating
- 7/10Badger Mountain Elementary SchoolGrades: K-5Distance: 0.9 mi
- 4/10Carmichael Middle SchoolGrades: 6-8Distance: 3.1 mi
- 8/10Richland High SchoolGrades: 9-12Distance: 3.4 mi
Schools provided by the listing agent
- District: Richland
Source: PACMLS. This data may not be complete. We recommend contacting the local school district to confirm school assignments for this home.


Get pre-qualified for a loan
At Zillow Home Loans, we can pre-qualify you in as little as 5 minutes with no impact to your credit score.An equal housing lender. NMLS #10287.
Sell for more on Zillow
Get a Zillow Showcase℠ listing at no additional cost and you could sell for .
$444,000
2% more
+$8,880
With Zillow Showcase(estimated)
$452,880
- Washington
- Benton County
- Richland
- 99352
- 1454 Desert Springs Ave
Nearby cities
Nearby zip codes
Other Richland Topics
