Coastal Gem in Ocean Isle Beach: Perfect Fixer-Upper Awaits! Discover a remarkable opportunity to own a 4-bedroom, 3-bathroom home just a mile away from the stunning shores of Ocean Isle Beach. This spacious residence, known for its impressive Bill Clark Helmsley model design, includes a 2-car garage (4' extension) and generous living spaces, all nestled on a desirable corner lot with mature landscaping. With over 1,900 square feet on the main floor, you'll enjoy both comfort and convenience in a location that promotes a vibrant coastal lifestyle. Step inside to find an abundance of natural light pouring into the main living areas, enhanced by vaulted ceilings adorned with decorative beams. The inviting layout features spacious bedrooms, built-in bookcases flanking a cozy gas fireplace, and plantation shutters. The heart of this home is the kitchen, equipped with an electric cooktop, wall oven/microwave, granite countertops, and a sleek stainless steel vent hood, making it a chef's paradise. Retreat to the primary suite, featuring a coffered ceiling, a generous walk-in closet, and a spa-like bathroom with a corner soaking tub, a large walk-in shower, and a separate dressing table for added convenience. A dedicated laundry room off the garage includes a drop zone and a washer and dryer that convey. Upstairs, you'll find a versatile bonus room, an additional bedroom, and a third full bath, perfect for guests or any extra space you may desire. All flooring has been removed except for the tile bathrooms and laundry room. Outside, indulge in a fantastic lifestyle with options for outdoor entertaining from the cozy covered front porch to the spacious back screened porch. Easily explore the nearby community pool or take a short golf cart ride to the beach for sun-soaked days. The low-maintenance fiber cement siding, lawn irrigation, and HOA-managed lawn care ensure you have more time to enjoy the plethora of nearby amenities, including championship golf courses, fishing, and delightful dining options. With Myrtle Beach just 30 minutes away and Wilmington within a 50-minute drive, this home perfectly blends relaxation with sophistication in the heart of Ocean Isle Beach. Don't miss your chance to make this coastal gem your own!
Sold for $551,000
$551,000
1454 Dunes Boulevard SW, Ocean Isle Beach, NC 28469
4beds
2,543sqft
Single Family Residence
Built in 2016
7,840 Square Feet Lot
$479,200 Zestimate®
$217/sqft
$2,981 Estimated rent
Home value
$479,200
$455,000 - $503,000
$2,981/mo
Zestimate® history
Owner options
List your home for rent
$2,981/mo
Rent Zestimate®
Find your next renter with Zillow Rental Manager. Plus, with online applications, you can quickly screen prospective tenants – for free.
$2,981/mo
Rent Zestimate®
Refinance and save
$6,149/mo
Est. payment
Refinancing to a lower rate could help reduce your monthly payments and save thousands over the life of the loan.
$6,149/mo
Est. payment
Explore your selling options
Work with a Zillow partner agent
Leverage their expertise and Zillow's premium Showcase listings to get your home seen by more buyers.
Get startedList with your own agent
Get your home in front of millions of buyers by listing it on Zillow.
Learn how to do itSell it yourself
Take full control of how buyers see your home on Zillow by listing For Sale by Owner (FSBO).
List your homeWhat's special
Zillow last checked:
Listing updated:
Listed by:
The Crowell Team 301-440-7647,
Coldwell Banker Sea Coast Advantage
Bought with:
Suzanne M Polino, 276130
ASAP Realty
Source: Hive MLS,MLS#: 100564306 Originating MLS: Brunswick County Association of Realtors
Originating MLS: Brunswick County Association of RealtorsFacts & features
Interior
Bedrooms & bathrooms
- Bedrooms: 4
- Bathrooms: 3
- Full bathrooms: 3
Rooms
- Room types: Living Room, Master Bedroom, Bedroom 2, Bedroom 3, Bonus Room, Bedroom 4
Primary bedroom
- Level: First
Bedroom 2
- Level: First
Bedroom 3
- Level: First
Bedroom 4
- Level: Second
Bonus room
- Level: Second
Kitchen
- Level: First
Living room
- Level: First
Heating
- Electric, Heat Pump
Cooling
- Central Air
Appliances
- Included: Electric Cooktop, Built-In Microwave, Built-In Electric Oven, Washer, Dryer, Disposal, Dishwasher
- Laundry: Laundry Room
Features
- Master Downstairs, Walk-in Closet(s), Vaulted Ceiling(s), Tray Ceiling(s), High Ceilings, Entrance Foyer, Solid Surface, Bookcases, Kitchen Island, Ceiling Fan(s), Pantry, Walk-in Shower, Blinds/Shades, Eat-in Kitchen, Gas Log, Walk-In Closet(s)
- Flooring: Tile, See Remarks
- Basement: None
- Attic: Floored,Walk-In
- Has fireplace: Yes
- Fireplace features: Gas Log
Interior area
- Total structure area: 2,543
- Total interior livable area: 2,543 sqft
Property
Parking
- Total spaces: 2
- Parking features: Lighted, Off Street, Paved
- Attached garage spaces: 2
Features
- Levels: Two
- Patio & porch: Covered, Porch, Screened
- Exterior features: Irrigation System
- Pool features: None, See Remarks
- Fencing: Metal/Ornamental,Back Yard
- Has view: Yes
- View description: See Remarks
- Waterfront features: None
- Frontage type: See Remarks
Lot
- Size: 7,840 Square Feet
- Dimensions: 60 x 119 x 68 x 96'
- Features: Corner Lot
Details
- Parcel number: 243kg002
- Zoning: Oi-C-3
- Special conditions: Standard
Construction
Type & style
- Home type: SingleFamily
- Property subtype: Single Family Residence
Materials
- Fiber Cement, Wood Frame
- Foundation: Slab
- Roof: Architectural Shingle
Condition
- New construction: No
- Year built: 2016
Utilities & green energy
- Sewer: Public Sewer
- Water: Public
- Utilities for property: Sewer Connected, Water Connected
Green energy
- Energy efficient items: Thermostat
Community & HOA
Community
- Subdivision: Retreat At OIB
HOA
- Has HOA: Yes
- Amenities included: Barbecue, Cabana, Pool, Maintenance Common Areas, Maintenance Grounds, Maintenance Roads, Management, Shuffleboard Court, Sidewalks, Street Lights
- HOA fee: $2,888 annually
- HOA name: Retreat at OIB HOA
- HOA phone: 910-579-5163
Location
- Region: Ocean Isle Beach
Financial & listing details
- Price per square foot: $217/sqft
- Tax assessed value: $511,860
- Annual tax amount: $2,150
- Date on market: 4/2/2026
- Cumulative days on market: 34 days
- Listing agreement: Exclusive Right To Sell
- Listing terms: Cash,Conventional
- Road surface type: Paved
Price history
| Date | Event | Price |
|---|---|---|
| 6/5/2026 | Sold | $551,000+0.2%$217/sqft |
Source:  Hive MLS #100564306 Report a problem Hive MLS #100564306 Report a problem | ||
| 5/5/2026 | Contingent | $550,000$216/sqft |
Source: Hive MLS #100564306 Report a problem | ||
| 4/29/2026 | Price change | $550,000-6.8%$216/sqft |
Source: Hive MLS #100564306 Report a problem | ||
| 4/2/2026 | Listed for sale | $590,000$232/sqft |
Source: Hive MLS #100564306 Report a problem | ||
Public tax history
| Year | Property taxes | Tax assessment |
|---|---|---|
| 2025 | $2,151 | $511,860 |
| 2024 | $2,151 | $511,860 |
| 2023 | $2,151 -2% | $511,860 +38.3% |
| 2022 | $2,195 +0% | $370,010 |
| 2021 | $2,195 +1.6% | $370,010 |
| 2020 | $2,159 +1.3% | $370,010 |
| 2019 | $2,132 +10.9% | $370,010 +439.5% |
| 2018 | $1,923 +491.2% | $68,590 |
| 2017 | $325 | $68,590 +5.5% |
| 2016 | $325 | $65,000 |
| 2015 | $325 | $65,000 |
Find assessor info on the county website
Neighborhood: 28469
Nearby homes
- $618,9004 bd3 ba2.7k sqft1452 Dunes Blvd SW, Ocean Isle Beach, NC 28469Off Market
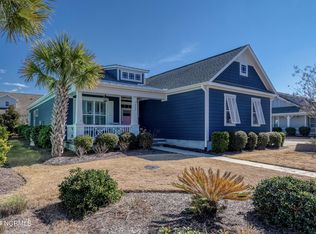
- $570,0003 bd2 ba1.8k sqft1457 Cassidy Ct SW, Ocean Isle Beach, NC 28469Sold
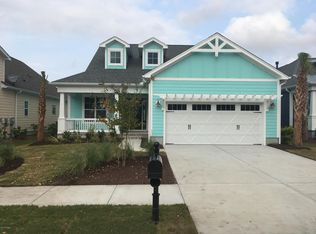
- $494,4003 bd2 ba1.7k sqft1453 Cassidy Ct, Ocean Isle Beach, NC 28469Off Market
- $652,3003 bd2 ba2.3k sqft1466 Dunes Blvd SW, Ocean Isle Beach, NC 28469Off Market
- $573,6003 bd2 ba1.9k sqft1457 Cassidy Ct, Ocean Isle Beach, NC 28469Off Market
- $602,3004 bd3 ba1.9k sqft1448 Dunes Blvd SW, Ocean Isle Beach, NC 28469Off Market
- $557,3003 bd3 ba1.9k sqft1449 Cassidy Ct, Ocean Isle Beach, NC 28469Off Market
- $534,0003 bd2 ba1.7k sqft1453 Cassidy Ct SW, Ocean Isle Beach, NC 28469Off Market
Nearby schools
GreatSchools rating
- 9/10Union ElementaryGrades: K-5Distance: 3.8 mi
- 4/10Shallotte MiddleGrades: 6-8Distance: 5.4 mi
- 4/10West Brunswick HighGrades: 9-12Distance: 5.7 mi
Schools provided by the listing agent
- Elementary: Union
- Middle: Shallotte Middle
- High: West Brunswick
Source: Hive MLS. This data may not be complete. We recommend contacting the local school district to confirm school assignments for this home.
Get a cash offer in 3 minutes
Find out how much your home could sell for in as little as 3 minutes with a no-obligation cash offer.
Estimated market value
$479,200
Get a cash offer in 3 minutes
Find out how much your home could sell for in as little as 3 minutes with a no-obligation cash offer.
Estimated market value
$479,200
- North Carolina
- Brunswick County
- Ocean Isle Beach
- 28469
- 1454 Dunes Boulevard SW
Nearby cities
Nearby zip codes
Other Ocean Isle Beach Topics
- Apartments for Rent in 28469
- Houses for Sale in 28469
- Houses for Rent in 28469
- 28469 Real Estate
- Ocean Isle Beach Condos
- Houses for Sale in Ocean Isle Beach
- Newest Listings in Ocean Isle Beach
- Ocean Isle Beach Home Values
- Ocean Isle Beach Real Estate Agents
- Ocean Isle Beach Refinance
- Ocean Isle Beach Mortgage Rates
