Enjoy the space and privacy of a full 1 acre lot with this well maintained 3 bedroom home featuring a desirable split floor plan and 2,052 square feet of living space. The open-concept kitchen, dining, and living room offer plenty of room to gather, highlighted by a large living area, eat-in kitchen, additional dining space, and a custom solid wood kitchen island. The private primary suite includes a spacious en-suite with dual vanities, jetted tub, separate shower, and large linen closet. All bedrooms offer walk-in closets. Outdoor living shines with new front and back decks and a huge 33-foot above-ground pool (2023), perfect for enjoying the expansive yard. Additional highlights include new insulated siding and trim, plus a 2 car attached heated garage. Major mechanicals and big ticket items have been updated within the last 6–8 years, offering peace of mind and room to roam both inside and out.
Closed
$225,000
1454 E 1275 S, Kokomo, IN 46901
3beds
2,052sqft
Manufactured Home
Built in 2002
1 Acres Lot
$229,200 Zestimate®
$--/sqft
$1,181 Estimated rent
Home value
$229,200
Estimated sales range
Not available
$1,181/mo
Zestimate® history
Owner options
List your home for rent
$1,181/mo
Rent Zestimate®
Find your next renter with Zillow Rental Manager. Plus, with online applications, you can quickly screen prospective tenants – for free.
$1,181/mo
Rent Zestimate®
Refinance and save
$1,415/mo
Est. payment
Refinancing to a lower rate could help reduce your monthly payments and save thousands over the life of the loan.
$1,415/mo
Est. payment
Explore your selling options
Work with a Zillow partner agent
Leverage their expertise and Zillow's premium Showcase listings to get your home seen by more buyers.
Get startedList with your own agent
Get your home in front of millions of buyers by listing it on Zillow.
Learn how to do itSell it yourself
Take full control of how buyers see your home on Zillow by listing For Sale by Owner (FSBO).
List your homeWhat's special
Desirable split floor planPrivate primary suiteAdditional dining spaceJetted tubEat-in kitchenExpansive yardLarge linen closet
Zillow last checked:
Listing updated:
Listed by:
Holly Stone Main:765-457-7214,
The Hardie Group
Bought with:
Jonathan W Steinbach, RB15000420
F.C. Tucker Company
Source: IRMLS,MLS#: 202549773
Facts & features
Interior
Bedrooms & bathrooms
- Bedrooms: 3
- Bathrooms: 2
- Full bathrooms: 2
- Main level bedrooms: 2
Bedroom 1
- Level: Main
Bedroom 2
- Level: Basement
Dining room
- Level: Main
- Area: 108
- Dimensions: 9 x 12
Kitchen
- Level: Main
- Area: 234
- Dimensions: 13 x 18
Living room
- Level: Main
- Area: 377
- Dimensions: 29 x 13
Heating
- Propane, Forced Air
Cooling
- Central Air
Appliances
- Included: Disposal, Range/Oven Hook Up Elec, Dishwasher, Refrigerator, Exhaust Fan, Electric Range, Electric Water Heater, Water Softener Owned
- Laundry: Electric Dryer Hookup, Sink, Main Level, Washer Hookup
Features
- 1st Bdrm En Suite, Walk-In Closet(s), Laminate Counters, Eat-in Kitchen, Entrance Foyer, Kitchen Island, Open Floorplan, Split Br Floor Plan, Stand Up Shower, Tub and Separate Shower, Tub/Shower Combination
- Flooring: Laminate, Vinyl
- Basement: Crawl Space,Sump Pump
- Has fireplace: No
- Fireplace features: None
Interior area
- Total structure area: 2,052
- Total interior livable area: 2,052 sqft
- Finished area above ground: 2,052
- Finished area below ground: 0
Property
Parking
- Total spaces: 2
- Parking features: Attached, Garage Door Opener, Heated Garage
- Attached garage spaces: 2
Features
- Levels: One
- Stories: 1
- Patio & porch: Deck
- Pool features: Above Ground
- Has spa: Yes
- Spa features: Jet Tub
Lot
- Size: 1 Acres
- Dimensions: 185 x 200 (appx)
- Features: Level, Rural, Landscaped
Details
- Parcel number: 521426401002.000004
- Other equipment: Sump Pump
Construction
Type & style
- Home type: MobileManufactured
- Property subtype: Manufactured Home
Materials
- Vinyl Siding
Condition
- New construction: No
- Year built: 2002
Utilities & green energy
- Sewer: Septic Tank
- Water: Well
Community & HOA
Community
- Subdivision: None
Location
- Region: Kokomo
Financial & listing details
- Tax assessed value: $144,100
- Annual tax amount: $645
- Date on market: 12/29/2025
- Listing terms: Cash,Conventional,FHA,VA Loan
Price history
| Date | Event | Price |
|---|---|---|
| 3/13/2026 | Sold | $225,000 |
Source:  IRMLS #202549773 Report a problem IRMLS #202549773 Report a problem | ||
| 12/29/2025 | Listed for sale | $225,000+900% |
Source: IRMLS #202549773 Report a problem | ||
| 3/2/2018 | Sold | $22,500-43.8%$11/sqft |
Source: Public Record Report a problem | ||
| 1/26/2018 | Listed for sale | $40,000$19/sqft |
Source: Harrold-Chandler Real Estate #201802922 Report a problem | ||
Public tax history
| Year | Property taxes | Tax assessment |
|---|---|---|
| 2025 | $323 +25.9% | $144,100 +70.3% |
| 2024 | $256 | $84,600 +9.6% |
| 2023 | -- | $77,200 -1% |
| 2022 | $238 -70.7% | $78,000 +3.9% |
| 2021 | $811 +1.4% | $75,100 -0.9% |
| 2020 | $801 -27.9% | $75,800 -0.9% |
| 2019 | $1,110 +69.6% | $76,500 -1.7% |
| 2018 | $655 -9% | $77,800 +6.7% |
| 2017 | $720 | $72,900 -6.9% |
| 2016 | $720 -5.1% | $78,300 -0.4% |
| 2014 | $758 -4.9% | $78,600 +2.2% |
| 2013 | $797 -2.7% | $76,900 -13.2% |
| 2012 | $819 -10.3% | $88,600 -0.7% |
| 2011 | $913 +545.5% | $89,200 -4.9% |
| 2010 | $141 +13.5% | $93,800 -10.8% |
| 2009 | $125 -57.8% | $105,200 +1.3% |
| 2007 | $295 -60.4% | $103,800 -15.5% |
| 2006 | $745 | $122,800 |
Find assessor info on the county website
Neighborhood: 46901
Nearby homes
- $188,1004 bd2 ba2k sqft1454 E County Road 1275 S, Kokomo, IN 46901Off Market
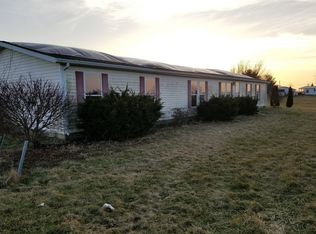
- $205,8004 bd2 ba2.2k sqft1597 E 1275 S, Kokomo, IN 46901Off Market
- $190,5004 bd2 ba1.5k sqft1296 E State Road 18, Kokomo, IN 46901Off Market
- $58,8003 bd1 ba714 sqft1310 E State Road 18, Kokomo, IN 46901Off Market
- $15,3001.22 Acres1330 E State Road 18, Kokomo, IN 46901Off Market
- $75,0003 bd1 ba910 sqft1360 E State Road 18, Kokomo, IN 46901Off Market
- $17,0003 bd2 ba1.2k sqft1291 E State Road 18, Kokomo, IN 46901Off Market
- $21,100-- bd-- ba-- sqft1376 E State Road 18, Kokomo, IN 46901Off Market
Nearby schools
GreatSchools rating
- 4/10Maconaquah Elementary SchoolGrades: 2-5Distance: 4.9 mi
- 6/10Maconaquah Middle SchoolGrades: 6-8Distance: 4.9 mi
- 6/10Maconaquah High SchoolGrades: 9-12Distance: 4.9 mi
Schools provided by the listing agent
- Elementary: Pipe Creek/Maconaquah
- Middle: Maconaquah
- High: Maconaquah
- District: Maconaquah School Corp.
Source: IRMLS. This data may not be complete. We recommend contacting the local school district to confirm school assignments for this home.
- Indiana
- Miami County
- Kokomo
- 46901
- 1454 E 1275 S
Nearby cities
Nearby neighborhoods
Nearby zip codes
Other Kokomo Topics
