Welcome home (& income)! Tucked behind mature wisteria through the garden gate is the delightful surprise of a 1923 Handsome Craftsman Duplex on a large lot in Lower Glenview. This is more than just a home; it’s a piece of Oakland’s architectural heritage, offering modern living in a space brimming with character and charm. Two very equal flats with similar floor plans boasting 2+bedrooms, a bonus room for 3rd bedroom/home office & 2 full remodeled baths. Period elements such as glass doorknobs and wainscoting make for an endearing duo of homes. Each has an original brick fireplace, hardwood floors, updated remodeled open floor plan kitchen/dining areas & laundry. Both have rear access to decks and a private back garden perfect for gardening, outdoor dining, unwinding, or outdoor movie night! Plenty of off-street parking along the extra deep driveway with a 2 car garage (Approved City of Oakland plans for an ADU!) Gym/Art Studio and a plethora of storage in the seismically retrofitted huge basement. SOLAR! Whether you're an investor looking for a unique property or a homeowner seeking a place with rental potential or to move in with your BFF, this Craftsman duplex is a rare find in the heart of Oakland close to Glenview’s highly rated restaurants, shops, and Glenview Elementary!
Sold for $1,160,000
$1,160,000
1454 E 32nd St, Oakland, CA 94602
6beds
2,600sqft
Single Family Residence
Built in 1923
5,227 Square Feet Lot
$1,142,800 Zestimate®
$446/sqft
$5,524 Estimated rent
Home value
$1,142,800
$1.04M - $1.26M
$5,524/mo
Zestimate® history
Owner options
List your home for rent
$5,524/mo
Rent Zestimate®
Find your next renter with Zillow Rental Manager. Plus, with online applications, you can quickly screen prospective tenants – for free.
$5,524/mo
Rent Zestimate®
Refinance and save
$7,420/mo
Est. payment
Refinancing to a lower rate could help reduce your monthly payments and save thousands over the life of the loan.
$7,420/mo
Est. payment
Explore your selling options
Work with a Zillow partner agent
Leverage their expertise and Zillow's premium Showcase listings to get your home seen by more buyers.
Get startedList with your own agent
Get your home in front of millions of buyers by listing it on Zillow.
Learn how to do itSell it yourself
Take full control of how buyers see your home on Zillow by listing For Sale by Owner (FSBO).
List your homeWhat's special
Large lotOriginal brick fireplaceMature wisteriaPrivate back gardenRemodeled bathsGlass doorknobsOpen floor plan
Zillow last checked:
Listing updated:
Listed by:
Jennie A. Flanigan DRE #01371018 510-610-3601,
Vanguard Properties
Bought with:
Wendy Graves, DRE #01867219
Winkler Real Estate Group
Source: bridgeMLS/CCAR/Bay East AOR,MLS#: 41070514
Facts & features
Interior
Bedrooms & bathrooms
- Bedrooms: 6
- Bathrooms: 4
- Full bathrooms: 4
Rooms
- Room types: Office, Workshop
Kitchen
- Features: Breakfast Bar, Counter - Stone, Dishwasher, Eat In Kitchen, Gas Range/Cooktop, Island, Refrigerator, Updated Kitchen
Heating
- Forced Air
Cooling
- None
Appliances
- Included: Dishwasher, Gas Range, Refrigerator, Dryer, Washer
- Laundry: Dryer, Washer, In Unit
Features
- Breakfast Bar, Updated Kitchen
- Basement: Full
- Number of fireplaces: 2
- Fireplace features: Brick, Dining Room
Interior area
- Total structure area: 2,600
- Total interior livable area: 2,600 sqft
Property
Parking
- Total spaces: 7
- Parking features: Garage, Carport
- Garage spaces: 2
- Has carport: Yes
Features
- Levels: Two Story
- Stories: 2
- Exterior features: Back Yard, Front Yard, Garden/Play
- Pool features: None
- Fencing: Fenced
Lot
- Size: 5,227 Square Feet
- Features: Level
Details
- Parcel number: 2238015
- Special conditions: Standard
Construction
Type & style
- Home type: SingleFamily
- Architectural style: Craftsman
- Property subtype: Single Family Residence
Materials
- Wood Siding
- Foundation: Earthquake Braced
- Roof: Shingle
Condition
- Existing
- New construction: No
- Year built: 1923
Utilities & green energy
- Electric: Photovoltaics Seller Owned
- Sewer: Public Sewer
- Water: Public
Community & HOA
HOA
- Has HOA: No
Location
- Region: Oakland
Financial & listing details
- Price per square foot: $446/sqft
- Date on market: 8/21/2024
- Listing terms: Cash,Conventional
Price history
| Date | Event | Price |
|---|---|---|
| 11/12/2024 | Sold | $1,160,000-2.9%$446/sqft |
Source:  bridgeMLS/CCAR/Bay East AOR #41070514 Report a problem bridgeMLS/CCAR/Bay East AOR #41070514 Report a problem | ||
| 10/18/2024 | Pending sale | $1,195,000$460/sqft |
Source: bridgeMLS/CCAR/Bay East AOR #41070514 Report a problem | ||
| 8/21/2024 | Listed for sale | $1,195,000-12.1%$460/sqft |
Source: bridgeMLS/CCAR/Bay East AOR #41070514 Report a problem | ||
| 3/18/2019 | Sold | $1,360,000+13.3%$523/sqft |
Source:  CCAR #40853685 Report a problem CCAR #40853685 Report a problem | ||
| 2/22/2019 | Pending sale | $1,200,000$462/sqft |
Source: RE/MAX C.C. Connection #40853685 Report a problem | ||
| 2/17/2019 | Listed for sale | $1,200,000$462/sqft |
Source: RE/MAX C.C. Connection #40853685 Report a problem | ||
Public tax history
Tax history is unavailable.
Neighborhood: Lynn
Nearby homes
- $1,160,0006 bd4 ba2.6k sqft1456 E 32nd St, Oakland, CA 94602Sold
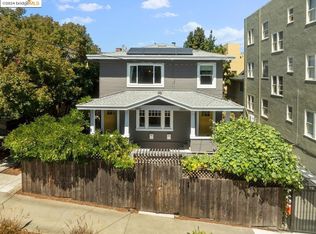
- $560,300-- bd-- ba1.4k sqft1448 E 32nd St, Oakland, CA 94602Off Market
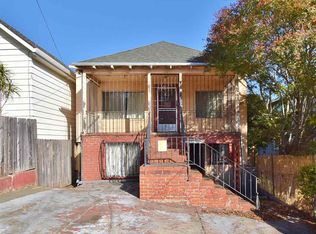
- $457,8002 bd1 ba666 sqft1444 E 32nd St, Oakland, CA 94602Off Market
- $3,599,998-- bd1 ba300 sqft3201 Beaumont Ave, Oakland, CA 94602Off Market

- $---- bd1 ba-- sqft3201 Beaumont Ave #D, Oakland, CA 94602Off Market
- $---- bd1 ba425 sqft3201 Beaumont Ave #C, Oakland, CA 94602Off Market
- $--1 bd1 ba-- sqft3201 Beaumont Ave APT 3, Oakland, CA 94602Off Market
- $---- bd1 ba-- sqft3201 Beaumont Ave APT 24, Oakland, CA 94602Off Market
Nearby schools
GreatSchools rating
- 8/10Glenview Elementary SchoolGrades: K-5Distance: 0.7 mi
- 8/10Edna Brewer Middle SchoolGrades: 6-8Distance: 0.2 mi
- 4/10Oakland High SchoolGrades: 9-12Distance: 0.5 mi
Get a cash offer in 3 minutes
Find out how much your home could sell for in as little as 3 minutes with a no-obligation cash offer.
Estimated market value
$1,142,800
Get a cash offer in 3 minutes
Find out how much your home could sell for in as little as 3 minutes with a no-obligation cash offer.
Estimated market value
$1,142,800
- California
- Alameda County
- Oakland
- 94602
- Lynn
- 1454 E 32nd St
Nearby cities
Nearby neighborhoods
Nearby zip codes
Other Oakland Topics
