This premium end unit combines timeless architectural details with thoughtful modern updates. A completely new front door, replaced just one year ago, creates a welcoming first impression. Inside, you'll find soaring 10-foot ceilings, rich hardwood floors, solid six-panel doors, crown molding, and refined architectural accents throughout, along with the convenience of an attached two-car garage. The main level is designed for both everyday living and entertaining. The gourmet kitchen features gleaming granite countertops, stainless steel appliances including a new dishwasher, a walk-in pantry, a touchless faucet, and stylish under-cabinet lighting, along with a spacious eating area. The adjacent family room is warm and inviting, highlighted by a dramatic floor-to-ceiling brick fireplace that serves as a stunning focal point. Upstairs, the expansive primary suite offers a private retreat complete with a cozy second fireplace, walk-in closet, private balcony, and a luxurious en-suite bath featuring a separate soaking tub and custom walk-in shower. Two additional generously sized bedrooms share a well-appointed Jack and Jill bath, and a large laundry room adds convenience to the second level. The English basement provides high ceilings, plentiful natural light, ample storage, and roughed-in plumbing, offering endless possibilities for future finishing and customization. Ideally located near award-winning schools and just steps from Mariano's, Melas Park, downtown Arlington Heights shopping and dining, and the Metra train, this home delivers the perfect blend of luxury, space, and convenience. Priced to sell, schedule your home tour today.
Closed
$724,900
1454 E Northwest Hwy, Arlington Heights, IL 60004
3beds
3,328sqft
Townhouse, Single Family Residence
Built in 2009
-- sqft lot
$728,300 Zestimate®
$218/sqft
$4,219 Estimated rent
Home value
$728,300
$663,000 - $801,000
$4,219/mo
Zestimate® history
Owner options
List your home for rent
$4,219/mo
Rent Zestimate®
Find your next renter with Zillow Rental Manager. Plus, with online applications, you can quickly screen prospective tenants – for free.
$4,219/mo
Rent Zestimate®
Refinance and save
$5,435/mo
Est. payment
Refinancing to a lower rate could help reduce your monthly payments and save thousands over the life of the loan.
$5,435/mo
Est. payment
Explore your selling options
Work with a Zillow partner agent
Leverage their expertise and Zillow's premium Showcase listings to get your home seen by more buyers.
Get startedList with your own agent
Get your home in front of millions of buyers by listing it on Zillow.
Learn how to do itSell it yourself
Take full control of how buyers see your home on Zillow by listing For Sale by Owner (FSBO).
List your homeWhat's special
Cozy second fireplacePrivate balconyGenerously sized bedroomsRefined architectural accentsRich hardwood floorsExpansive primary suiteWalk-in pantry
Zillow last checked:
Listing updated:
Listed by:
Francesco Cacucciolo 630-782-9601,
Infiniti Realty & Development, Inc.
Bought with:
Non Member
NON MEMBER
Source: MRED as distributed by MLS GRID,MLS#: 12568670
Facts & features
Interior
Bedrooms & bathrooms
- Bedrooms: 3
- Bathrooms: 3
- Full bathrooms: 2
- 1/2 bathrooms: 1
Rooms
- Room types: Eating Area
Primary bedroom
- Features: Flooring (Carpet), Bathroom (Full)
- Level: Second
- Area: 400 Square Feet
- Dimensions: 20X20
Bedroom 2
- Features: Flooring (Carpet)
- Level: Second
- Area: 234 Square Feet
- Dimensions: 18X13
Bedroom 3
- Features: Flooring (Carpet)
- Level: Second
- Area: 180 Square Feet
- Dimensions: 15X12
Dining room
- Features: Flooring (Hardwood)
- Level: Main
- Area: 182 Square Feet
- Dimensions: 14X13
Eating area
- Features: Flooring (Hardwood)
- Level: Main
- Area: 1 Square Feet
- Dimensions: 1X1
Family room
- Features: Flooring (Hardwood)
- Level: Main
- Area: 384 Square Feet
- Dimensions: 24X16
Kitchen
- Features: Kitchen (Eating Area-Breakfast Bar, Eating Area-Table Space, Island, Pantry-Walk-in), Flooring (Hardwood)
- Level: Main
- Area: 156 Square Feet
- Dimensions: 13X12
Laundry
- Features: Flooring (Ceramic Tile)
- Level: Second
- Area: 110 Square Feet
- Dimensions: 11X10
Living room
- Features: Flooring (Hardwood)
- Level: Main
- Area: 224 Square Feet
- Dimensions: 16X14
Heating
- Natural Gas, Forced Air
Cooling
- Central Air
Appliances
- Included: Range, Microwave, Dishwasher, Disposal
- Laundry: Upper Level, Washer Hookup, Gas Dryer Hookup, Electric Dryer Hookup, In Unit
Features
- Walk-In Closet(s)
- Flooring: Hardwood
- Basement: Unfinished,Bath/Stubbed,Full,Daylight
- Number of fireplaces: 2
- Fireplace features: Family Room, Master Bedroom
- Common walls with other units/homes: End Unit
Interior area
- Total structure area: 4,992
- Total interior livable area: 3,328 sqft
Property
Parking
- Total spaces: 2
- Parking features: Asphalt, Garage Door Opener, Yes, Garage Owned, Attached, Garage
- Attached garage spaces: 2
- Has uncovered spaces: Yes
Accessibility
- Accessibility features: No Disability Access
Features
- Exterior features: Balcony
Lot
- Dimensions: 52X86X28X64
- Features: Corner Lot
Details
- Parcel number: 03331090310000
- Special conditions: None
- Other equipment: Central Vacuum, Intercom, Sump Pump
Construction
Type & style
- Home type: Townhouse
- Property subtype: Townhouse, Single Family Residence
Materials
- Brick, Stone
- Foundation: Concrete Perimeter
- Roof: Asphalt
Condition
- New construction: No
- Year built: 2009
Details
- Builder model: ARLINGTON
Utilities & green energy
- Electric: 200+ Amp Service
- Sewer: Public Sewer
- Water: Lake Michigan
Community & HOA
Community
- Security: Security System
- Subdivision: Carlyle At Stonegate
HOA
- Has HOA: Yes
- Services included: Insurance, Lawn Care, Snow Removal
- HOA fee: $282 monthly
Location
- Region: Arlington Heights
Financial & listing details
- Price per square foot: $218/sqft
- Tax assessed value: $690,000
- Annual tax amount: $17,982
- Date on market: 2/14/2026
- Listing terms: Cash
- Ownership: Fee Simple w/ HO Assn.
Price history
| Date | Event | Price |
|---|---|---|
| 7/14/2026 | Sold | $724,900$218/sqft |
Source:  MRED as distributed by MLS GRID #12568670 Report a problem MRED as distributed by MLS GRID #12568670 Report a problem | ||
| 5/20/2026 | Listing removed | $724,900$218/sqft |
Source: MRED as distributed by MLS GRID #12568670 Report a problem | ||
| 5/14/2026 | Contingent | $724,900$218/sqft |
Source: MRED as distributed by MLS GRID #12568670 Report a problem | ||
| 2/25/2026 | Price change | $724,900-3.3%$218/sqft |
Source: MRED as distributed by MLS GRID #12568670 Report a problem | ||
| 2/14/2026 | Listed for sale | $749,999+39%$225/sqft |
Source: MRED as distributed by MLS GRID #12568670 Report a problem | ||
| 10/27/2022 | Sold | $539,500-1.9%$162/sqft |
Source: MRED as distributed by MLS GRID #11420725 Report a problem | ||
| 10/21/2022 | Pending sale | $549,900$165/sqft |
Source: MRED as distributed by MLS GRID #11420725 Report a problem | ||
| 9/21/2022 | Contingent | $549,900$165/sqft |
Source: MRED as distributed by MLS GRID #11420725 Report a problem | ||
| 8/24/2022 | Price change | $549,900-1.8%$165/sqft |
Source: MRED as distributed by MLS GRID #11420725 Report a problem | ||
| 6/23/2022 | Price change | $559,900-1.8%$168/sqft |
Source: MRED as distributed by MLS GRID #11420725 Report a problem | ||
| 6/1/2022 | Price change | $569,900-0.9%$171/sqft |
Source: MRED as distributed by MLS GRID #11420725 Report a problem | ||
| 5/28/2022 | Listed for sale | $574,900$173/sqft |
Source: MRED as distributed by MLS GRID #11132772 Report a problem | ||
| 5/8/2022 | Contingent | $574,900$173/sqft |
Source: MRED as distributed by MLS GRID #11132772 Report a problem | ||
| 4/21/2022 | Price change | $574,900-4.2%$173/sqft |
Source: MRED as distributed by MLS GRID #11132772 Report a problem | ||
| 1/31/2022 | Price change | $599,900-6.3%$180/sqft |
Source: MRED as distributed by MLS GRID #11132772 Report a problem | ||
| 9/29/2021 | Listed for sale | $639,990+16.4%$192/sqft |
Source: MRED as distributed by MLS GRID #11132772 Report a problem | ||
| 8/3/2019 | Listing removed | $3,300$1/sqft |
Source: Coldwell Banker Residential Brokerage - Northwest #10417315 Report a problem | ||
| 6/18/2019 | Listed for rent | $3,300-4.3%$1/sqft |
Source: Coldwell Banker Residential Brokerage #10417315 Report a problem | ||
| 6/18/2019 | Listing removed | $549,900$165/sqft |
Source: Coldwell Banker Residential Brokerage - Northwest #10417290 Report a problem | ||
| 6/14/2019 | Listed for sale | $549,900$165/sqft |
Source: Coldwell Banker Residential Brokerage #10417290 Report a problem | ||
| 12/2/2018 | Listing removed | $549,900$165/sqft |
Source: Coldwell Banker Residential Brokerage - Northwest #10090330 Report a problem | ||
| 7/11/2018 | Listed for sale | $549,900+16073.5%$165/sqft |
Source: Coldwell Banker Residential Brokerage #10013934 Report a problem | ||
| 7/11/2018 | Listing removed | $3,450$1/sqft |
Source: Coldwell Banker Residential Brokerage - Northwest #09918971 Report a problem | ||
| 4/17/2018 | Listed for rent | $3,450$1/sqft |
Source: Coldwell Banker Residential Brokerage - Northwest #09918971 Report a problem | ||
| 3/7/2016 | Sold | $3,400-99.4%$1/sqft |
Source: Agent Provided Report a problem | ||
| 2/28/2016 | Listed for sale | $599,900$180/sqft |
Source: Coldwell Banker Residential Brokerage - Northwest #09140822 Report a problem | ||
Public tax history
| Year | Property taxes | Tax assessment |
|---|---|---|
| 2024 | $18,915 +5.2% | $69,000 |
| 2023 | $17,982 -1.2% | $69,000 |
| 2022 | $18,192 +9.2% | $69,000 +24.7% |
| 2021 | $16,656 +2.7% | $55,333 |
| 2020 | $16,225 +0.2% | $55,333 -10.3% |
| 2019 | $16,196 -11% | $61,687 -1.1% |
| 2018 | $18,207 +1.2% | $62,390 |
| 2017 | $17,993 +7.2% | $62,390 |
| 2016 | $16,781 +6.9% | $62,390 +17.3% |
| 2015 | $15,702 +3% | $53,179 |
| 2014 | $15,244 +2.6% | $53,179 |
| 2013 | $14,860 +34.7% | $53,179 +25% |
| 2012 | $11,033 +4.8% | $42,551 |
| 2011 | $10,529 -23.8% | $42,551 -24.1% |
| 2010 | $13,819 +125.5% | $56,057 +106.5% |
| 2009 | $6,128 +205.6% | $27,152 +177.7% |
| 2008 | $2,006 +0.9% | $9,778 |
| 2007 | $1,988 -85.6% | $9,778 -84.5% |
| 2006 | $13,765 +354.6% | $63,035 +349.5% |
| 2005 | $3,028 | $14,024 |
Find assessor info on the county website
Neighborhood: 60004
Nearby homes
- $633,0003 bd2 ba2.7k sqft1450 E Northwest Hwy, Arlington Heights, IL 60004Off Market
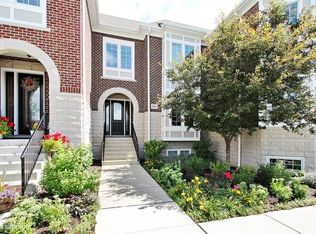
- $809,5004 bd4 ba3k sqft1458 E Northwest Hwy, Arlington Heights, IL 60004Off Market
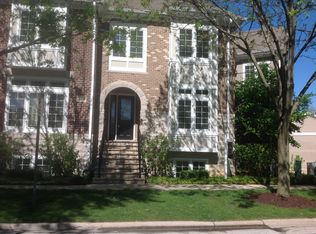
- $733,3003 bd4 ba2.6k sqft1446 E Northwest Hwy, Arlington Heights, IL 60004Off Market
- $749,3003 bd3 ba2.5k sqft1442 E Northwest Hwy, Arlington Heights, IL 60004Off Market
- $670,0004 bd3 ba2.6k sqft1438 E Northwest Hwy, Arlington Heights, IL 60004Sold
- $753,4004 bd4 ba2.6k sqft1434 E Northwest Hwy, Arlington Heights, IL 60004Off Market
- $726,1004 bd4 ba2.7k sqft1430 E Northwest Hwy, Arlington Heights, IL 60004Off Market
- $--2 bd2 ba1.1k sqft1510 E Northwest Hwy APT 103, Arlington Heights, IL 60004Off Market
Nearby schools
GreatSchools rating
- 7/10Windsor Elementary SchoolGrades: K-5Distance: 0.5 mi
- 7/10South Middle SchoolGrades: 6-8Distance: 1.1 mi
- 10/10Prospect High SchoolGrades: 9-12Distance: 0.8 mi
Schools provided by the listing agent
- Elementary: Windsor Elementary School
- Middle: South Middle School
- High: Prospect High School
- District: 25
Source: MRED as distributed by MLS GRID. This data may not be complete. We recommend contacting the local school district to confirm school assignments for this home.
Get a cash offer in 3 minutes
Find out how much your home could sell for in as little as 3 minutes with a no-obligation cash offer.
Estimated market value
$728,300
Get a cash offer in 3 minutes
Find out how much your home could sell for in as little as 3 minutes with a no-obligation cash offer.
Estimated market value
$728,300
- Illinois
- Cook County
- Arlington Heights
- 60004
- 1454 E Northwest Hwy
Nearby cities
Nearby neighborhoods
Nearby zip codes
Other Arlington Heights Topics
- Apartments for Rent in 60004
- Houses for Sale in 60004
- Houses for Rent in 60004
- 60004 Real Estate
- Arlington Heights Condos
- Houses for Sale in Arlington Heights
- Newest Listings in Arlington Heights
- Arlington Heights Home Values
- Arlington Heights Real Estate Agents
- Arlington Heights Refinance
- Arlington Heights Mortgage Rates
