Immaculate and well maintained 4-bedrooms, 3 full bathrooms home in the highly sought after Graff farms community in South Irving. This stunning home offers an exceptional floor plan and fantastic amenities. Inside you will find find rich wood cabinetry, wood flooring throughout first floor, the granite countertops, and a spacious island in the open kitchen, complete with stainless steel appliances including the SS refrigerator . The first-floor primary suite boasts a large bathroom with a garden tub, separate tile shower, double sinks, and a walk-in closet. Guest bedroom with private bath is downstairs too! Formal dining could be used as study or office. Upstairs, you'll discover a huge game room and media room perfect for entertaining, along with two generously sized bedrooms. Fresh paint throughout. Elementary school is around the corner. Covered patio and fenced backyard . Enjoy community amenities like the pool and playground
Sold
Price Unknown
1454 Furlong Ct, Irving, TX 75060
4beds
2,948sqft
Single Family Residence
Built in 2007
6,011 Square Feet Lot
$499,800 Zestimate®
$--/sqft
$3,242 Estimated rent
Home value
$499,800
$460,000 - $540,000
$3,242/mo
Zestimate® history
Owner options
List your home for rent
$3,242/mo
Rent Zestimate®
Find your next renter with Zillow Rental Manager. Plus, with online applications, you can quickly screen prospective tenants – for free.
$3,242/mo
Rent Zestimate®
Refinance and save
$400/mo
Est. payment
Refinancing to a lower rate could help reduce your monthly payments and save thousands over the life of the loan.
$400/mo
Est. payment
Explore your selling options
Work with a Zillow partner agent
Leverage their expertise and Zillow's premium Showcase listings to get your home seen by more buyers.
Get startedList with your own agent
Get your home in front of millions of buyers by listing it on Zillow.
Learn how to do itSell it yourself
Take full control of how buyers see your home on Zillow by listing For Sale by Owner (FSBO).
List your homeWhat's special
Fresh paint throughoutGranite countertopsCovered patioFenced backyardWalk-in closetDouble sinksFirst-floor primary suite
Zillow last checked:
Listing updated:
Listed by:
George Moozhayil 0439253 972-445-4101,
Dallas Ark, REALTORS 972-445-4101,
Rakhee Shakya 0692189 469-235-8759,
Dallas Ark, REALTORS
Bought with:
Rakhee Shakya, 0692189
Dallas Ark, REALTORS
Source: NTREIS,MLS#: 21342147
Facts & features
Interior
Bedrooms & bathrooms
- Bedrooms: 4
- Bathrooms: 3
- Full bathrooms: 3
Primary bedroom
- Features: Ceiling Fan(s), Dual Sinks, En Suite Bathroom, Garden Tub/Roman Tub, Linen Closet, Separate Shower, Walk-In Closet(s)
- Level: First
- Dimensions: 17 x 12
Bedroom
- Level: Second
- Dimensions: 11 x 11
Bedroom
- Features: Ceiling Fan(s)
- Level: Second
- Dimensions: 12 x 13
Breakfast room nook
- Level: First
- Dimensions: 8 x 8
Dining room
- Level: First
- Dimensions: 12 x 11
Other
- Features: Ceiling Fan(s)
- Level: First
- Dimensions: 11 x 11
Other
- Features: Ceiling Fan(s)
- Level: Second
- Dimensions: 18 x 18
Kitchen
- Features: Breakfast Bar, Built-in Features, Dual Sinks, Granite Counters, Kitchen Island, Pantry, Walk-In Pantry
- Level: First
- Dimensions: 15 x 12
Living room
- Features: Ceiling Fan(s), Fireplace
- Level: First
- Dimensions: 15 x 17
Media room
- Level: Second
- Dimensions: 18 x 12
Utility room
- Features: Built-in Features, Utility Room
- Level: First
- Dimensions: 5 x 2
Heating
- Central, Fireplace(s), Natural Gas
Cooling
- Central Air, Ceiling Fan(s), Electric
Appliances
- Included: Dishwasher, Disposal, Gas Oven, Gas Range, Microwave, Refrigerator, Vented Exhaust Fan
Features
- Granite Counters, Kitchen Island, Pantry, Walk-In Closet(s)
- Has basement: No
- Number of fireplaces: 1
- Fireplace features: Gas Starter, Living Room
Interior area
- Total interior livable area: 2,948 sqft
Property
Parking
- Total spaces: 2
- Parking features: Door-Single, Garage Faces Front, Garage, Garage Door Opener
- Attached garage spaces: 2
Features
- Levels: Two,Multi/Split
- Stories: 2
- Pool features: None
- Fencing: Fenced,Wood
Lot
- Size: 6,011 Square Feet
Details
- Parcel number: 321498400D0130000
Construction
Type & style
- Home type: SingleFamily
- Architectural style: Split Level,Detached
- Property subtype: Single Family Residence
Materials
- Brick
Condition
- Resale
- Year built: 2007
Utilities & green energy
- Sewer: Public Sewer
- Water: Public
- Utilities for property: Cable Available, Sewer Available, Water Available
Community & HOA
Community
- Subdivision: Graff Farms Ph 02
HOA
- Has HOA: Yes
- Services included: All Facilities
- HOA fee: $400 other
- HOA name: Fresidence Hoa
- HOA phone: 214-871-9700
Location
- Region: Irving
Financial & listing details
- Tax assessed value: $488,720
- Annual tax amount: $5,489
- Date on market: 7/27/2026
- Cumulative days on market: 7 days
- Listing terms: Conventional
Price history
| Date | Event | Price |
|---|---|---|
| 9/8/2026 | Sold | -- |
Source: NTREIS #21342147 Report a problem | ||
| 8/9/2026 | Pending sale | $549,900$187/sqft |
Source: NTREIS #21342147 Report a problem | ||
| 8/4/2026 | Contingent | $549,900$187/sqft |
Source: NTREIS #21342147 Report a problem | ||
| 7/27/2026 | Listed for sale | $549,900$187/sqft |
Source: NTREIS #21342147 Report a problem | ||
Public tax history
| Year | Property taxes | Tax assessment |
|---|---|---|
| 2025 | $5,489 +37.2% | $488,720 |
| 2024 | $4,001 +8.8% | $488,720 |
| 2023 | $3,677 +6.8% | $488,720 +20.4% |
| 2022 | $3,444 +6.2% | $406,050 +21.3% |
| 2021 | $3,243 -0.9% | $334,850 |
| 2020 | $3,271 +9.4% | $334,850 +11.2% |
| 2019 | $2,990 -0.8% | $301,240 |
| 2018 | $3,014 -54.4% | $301,240 |
| 2017 | $6,610 +10.1% | $301,240 +12.1% |
| 2016 | $6,004 +7.9% | $268,710 +13.5% |
| 2015 | $5,565 | $236,760 |
| 2014 | $5,565 | $236,760 |
| 2013 | -- | -- |
| 2012 | -- | -- |
| 2011 | -- | -- |
| 2010 | -- | -- |
| 2009 | -- | -- |
| 2008 | -- | -- |
Find assessor info on the county website
Neighborhood: Running Bear
Nearby homes
- $345,5003 bd2 ba1.4k sqft1450 Furlong Ct, Irving, TX 75060Off Market
- $382,1003 bd2 ba1.8k sqft1458 Furlong Ct, Irving, TX 75060Off Market
- $371,7003 bd2 ba1.8k sqft1446 Furlong Ct, Irving, TX 75060Off Market

- $463,0005 bd3 ba2.9k sqft1475 Preakness Dr, Irving, TX 75060Off Market
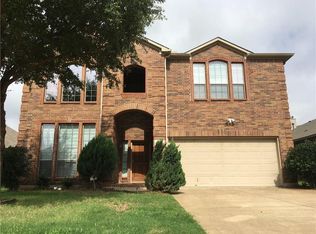
- $375,7004 bd2 ba1.8k sqft1471 Preakness Dr, Irving, TX 75060Off Market
- $456,1004 bd2 ba2.8k sqft1479 Preakness Dr, Irving, TX 75060Off Market
- $--4 bd2 ba1.8k sqft1442 Furlong Ct, Irving, TX 75060Sold
- $416,7004 bd2 ba2.5k sqft1467 Preakness Dr, Irving, TX 75060Off Market
Nearby schools
GreatSchools rating
- 5/10John W And Margie Stipes Elementary SchoolGrades: PK-5Distance: 0.1 mi
- 5/10Lamar Middle SchoolGrades: 6-8Distance: 1 mi
- 3/10Nimitz High SchoolGrades: 9-12Distance: 2.5 mi
Schools provided by the listing agent
- Elementary: John And Margie Stipes
- Middle: Lamar
- High: Nimitz
- District: Irving ISD
Source: NTREIS. This data may not be complete. We recommend contacting the local school district to confirm school assignments for this home.
Get a cash offer in 3 minutes
Find out how much your home could sell for in as little as 3 minutes with a no-obligation cash offer.
Estimated market value
$499,800
Get a cash offer in 3 minutes
Find out how much your home could sell for in as little as 3 minutes with a no-obligation cash offer.
Estimated market value
$499,800
- Texas
- Dallas County
- Irving
- 75060
- Running Bear
- 1454 Furlong Ct
