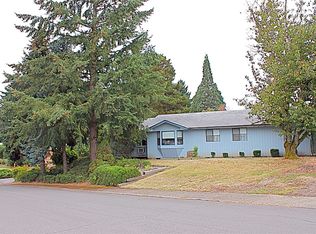
Don't miss this affordable UPDATED home in Bessemer! NEW roof, NEW kitchen cabinets, NEW quartz counter tops, NEW water heater, NEW paint throughout, NEW plumbing and electrical fixtures throughout, NEWLY refinished hardwood floors and more! HVAC has already been serviced and septic tank has already been cleaned and inspected - this house is READY TO GO! Don't miss your chance to make this one yours!
For sale
$189,900
1454 Golden Dr, Bessemer, AL 35023
3beds
1,063sqft
Single Family Residence
Built in 1967
0.25 Acres Lot
$-- Zestimate®
$179/sqft
$-- HOA
What's special
- 50 days
- 326
- 26
Zillow last checked:
Listing updated:
Listed by:
Kristen Ladner 205-643-7910,
LIST Birmingham
Source: GALMLS,MLS#: 21458988
Facts & features
Interior
Bedrooms & bathrooms
- Bedrooms: 3
- Bathrooms: 1
- Full bathrooms: 1
Rooms
- Room types: Bedroom, Bathroom, Kitchen, Master Bedroom
Primary bedroom
- Level: First
Bedroom 1
- Level: First
Bedroom 2
- Level: First
Bathroom 1
- Level: First
Kitchen
- Features: Kitchen Island
- Level: First
Living room
- Level: First
Basement
- Area: 0
Heating
- Central, Natural Gas
Cooling
- Central Air, Electric
Appliances
- Included: Dishwasher, Microwave, Gas Oven, Stainless Steel Appliance(s), Stove-Gas, Gas Water Heater
- Laundry: Electric Dryer Hookup, Washer Hookup, Main Level, Laundry Closet, Yes
Features
- None, Smooth Ceilings
- Flooring: Hardwood, Tile
- Basement: Crawl Space
- Attic: Other,Yes
- Has fireplace: No
Interior area
- Total interior livable area: 1,063 sqft
- Finished area above ground: 1,063
- Finished area below ground: 0
Video & virtual tour
Property
Parking
- Total spaces: 1
- Parking features: Attached, Off Street
- Has attached garage: Yes
- Carport spaces: 1
Features
- Levels: One
- Stories: 1
- Exterior features: None
- Pool features: None
- Has view: Yes
- View description: None
- Waterfront features: No
Lot
- Size: 0.25 Acres
Details
- Parcel number: 3100154000056.000
- Special conditions: N/A
Construction
Type & style
- Home type: SingleFamily
- Property subtype: Single Family Residence
Materials
- 3 Sides Brick, Vinyl Siding
Condition
- Year built: 1967
Utilities & green energy
- Sewer: Septic Tank
- Water: Public
Community & HOA
Community
- Subdivision: Golden Acres
Location
- Region: Bessemer
Financial & listing details
- Price per square foot: $179/sqft
- Tax assessed value: $131,100
- Annual tax amount: $604
- Price range: $189.9K - $189.9K
- Date on market: 7/14/2026
Estimated market value
Not available
Estimated sales range
Not available
Not available
Price history
| Date | Event | Price |
|---|---|---|
| 7/17/2026 | Listed for sale | $189,900+137.4%$179/sqft |
Source: | ||
| 5/20/2026 | Sold | $80,000+1.4%$75/sqft |
Source: | ||
| 5/3/2001 | Sold | $78,900$74/sqft |
Source: Public Record Report a problem | ||
Public tax history
| Year | Property taxes | Tax assessment |
|---|---|---|
| 2025 | $604 +6.5% | $13,120 +6% |
| 2024 | $567 | $12,380 |
| 2023 | $567 +6.6% | $12,380 +6% |
| 2022 | $532 +24.6% | $11,680 +21.9% |
| 2021 | $427 +4.7% | $9,580 +4.1% |
| 2020 | $408 -4.5% | $9,200 -4% |
| 2019 | $427 +19.7% | $9,580 +17.1% |
| 2018 | $357 | $8,180 |
| 2017 | $357 -9.4% | $8,180 -8.3% |
| 2016 | $394 | $8,920 |
| 2015 | $394 +5.1% | $8,920 +5.7% |
| 2014 | $375 -14.8% | $8,440 |
| 2013 | $440 | $8,440 -3.9% |
| 2012 | $440 -1.6% | $8,780 -1.6% |
| 2011 | $447 | $8,920 |
| 2010 | $447 | $8,920 |
| 2009 | $447 -2.1% | $8,920 -2.1% |
| 2008 | $456 -3.5% | $9,110 -3.5% |
| 2007 | $473 +6.4% | $9,440 +6.4% |
| 2006 | $444 -0.4% | $8,870 -0.4% |
| 2005 | $446 +7.5% | $8,910 -45.9% |
| 2004 | $415 +4% | $16,480 +4% |
| 2003 | $399 +12.7% | $15,840 +124% |
| 2002 | $354 +0.1% | $7,070 |
| 2001 | $354 | $7,070 |
| 2000 | $354 | $7,070 |
Find assessor info on the county website
Monthly payment
Est. payment
Payment breakdown
Explore the cost of this home by adjusting the details. Changes won't be saved.Climate risks
Neighborhood: 35023
Nearby schools
Schools provided by the listing agent
- Elementary: Concord
- Middle: Hueytown
- High: Hueytown
Source: GALMLS. This data may not be complete. We recommend contacting the local school district to confirm school assignments for this home.


