Skip main navigation
Closed
  • $962,000

    1454 HARRINGTON PARK Drive, Jacksonville, FL 32225

    4beds
    3,663sqft
    Single Family Residence
    Built in 1994
    0.3 Acres Lot
    $1,002,900 Zestimate®
    $263/sqft
    $4,410 Estimated rent

    Home value

    $1,002,900

    $933,000 - $1.08M

    $4,410/mo

    Zestimate® history
    Loading
    Loading...

    Owner options

    List your home for rent

    $4,410/mo

    Rent Zestimate®

    Find your next renter with Zillow Rental Manager. Plus, with online applications, you can quickly screen prospective tenants – for free.

    Learn more

    $4,410/mo

    Rent Zestimate®

    Refinance and save

    $7,453/mo

    Est. payment

    Refinancing to a lower rate could help reduce your monthly payments and save thousands over the life of the loan.

    See today's rates

    $7,453/mo

    Est. payment

    Explore your selling options

    Work with a Zillow partner agent

    Leverage their expertise and Zillow's premium Showcase listings to get your home seen by more buyers.

    Get started

    List with your own agent

    Get your home in front of millions of buyers by listing it on Zillow.

    Learn how to do it

    Sell it yourself

    Take full control of how buyers see your home on Zillow by listing For Sale by Owner (FSBO).

    List your home

    What's special

    Golf courseCozy gas fireplaceClassic styleSeparate irrigation meterBasketball courtCentral preparation islandSoccer field
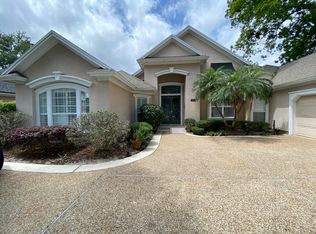
    You are going to fall in love with this stunning 4-bedroom, 3-bathroom home located in the gated Queen's Harbour Yacht & Country Club. This one-story home offers a spacious and inviting living space with a range of desirable features. As you enter through the leaded glass double doors, you'll be greeted by beautiful Luxury Vinyl Plank and tile flooring that flows throughout the entire property. The multi-stacked crown moldings and wainscoting add an elegant touch to the interior. The open floor plan allows wonderful views of all of the living space and the yard and the golf course beyond. The sunlit kitchen was renovated in 2021 and has vaulted ceilings and skylight. It is equipped with KitchenAid appliances, including a 6-burner gas cooktop and a built-in oven and microwave. The cabinetry was updated with a premium, bright white, soft-close product in a classic style. The central preparation island, quartz counters, stone backsplash, and pantry closet make this kitchen a dream for any home chef. The kitchen seamlessly opens to the oversized family room, which features vaulted ceilings and a cozy gas fireplace surrounded by built-ins and beverage cooler. The primary bedroom measures an impressive 15' x 26' and offers picturesque views of the golf course. It comes complete with an oversized bathroom and closet. Adjacent to the primary bedroom is a versatile space that can be used as a fourth bedroom or office, complete with an attached bathroom. On the other side of the home, you'll find two generously sized bedrooms that share a Jack & Jill bathroom. All bedrooms feature walk-in closets. Enjoy the sun setting over the course as you relax on the screened porch. Additional highlights of this impeccable property include a 3-car garage with a circular drive, water softener and separate irrigation meter. App controlled Smart Home systems for convenient control of thermostats, irrigation, water valve monitoring/emergency shut off, smoke detectors, and garage doors. The roof was replaced in 2019 and all of the windows in 2020. The two-zone Carrier HVAC systems were installed in 2019 and 2022. The water heater replaced in 2019. Don't miss out on this incredible opportunity to own in Queen's Harbour Yacht & Country Club. With over 1,000 acres, it is boarded by the St. Johns River, Greenfield Creek and the Intracoastal Waterway. With 1,000 single family homes, residents can enjoy a number of activities including walking, running, or biking on over 26 miles of landscaped roads. The community has a 110-foot boat lock for access to the Intracoastal Waterway along with a Marina with 65 slips. Residents can also enjoy playing a match on one of the 8-lighted Har-Tru tennis courts, or play a round or two on the Mark McCumber designed 18-hole golf course. Swim a lap at the Olympic Sized Adult Pool or enjoy family time at the Children's Pool or playground. Stay healthy in the 4,000 square foot fitness center or play a match on the Soccer Field. New 2024 amenities scheduled for completion by year-end include a New Pavilion, 4 Pickleball courts, a Basketball Court and an expanded play experience at the KidZone.

    Zillow last checked:

    Listing updated:

    Listed by:

    DAVID GATTO 904-887-5967,

    WATSON REALTY CORP 904-853-2001

    Bought with:

    DAVID GATTO, 3213721

    WATSON REALTY CORP

    Source: realMLS,MLS#: 2007788MLS Logo

    Facts & features

    Interior

    Bedrooms & bathrooms
    • Bedrooms: 4
    • Bathrooms: 3
    • Full bathrooms: 3
    Primary bedroom
    • Level: Main
    • Area: 392.55 Square Feet
    • Dimensions: 26.17 x 15.00
    Bedroom 2
    • Level: Main
    • Area: 143 Square Feet
    • Dimensions: 13.00 x 11.00
    Bedroom 3
    • Level: Main
    • Area: 134.21 Square Feet
    • Dimensions: 11.67 x 11.50
    Primary bathroom
    • Level: Main
    • Area: 220.5 Square Feet
    • Dimensions: 18.00 x 12.25
    Dining room
    • Description: Dining Room Table Conveys
    • Level: Main
    • Area: 204.87 Square Feet
    • Dimensions: 12.67 x 16.17
    Family room
    • Description: Gas Fireplace/Built-Ins/Beverage Center
    • Level: Main
    • Area: 511.42 Square Feet
    • Dimensions: 19.67 x 26.00
    Game room
    • Level: Main
    • Area: 335.89 Square Feet
    • Dimensions: 15.50 x 21.67
    Kitchen
    • Description: New Cabinets/Appliances/Counters
    • Level: Main
    • Area: 267.54 Square Feet
    • Dimensions: 20.58 x 13.00
    Living room
    • Level: Main
    • Area: 399 Square Feet
    • Dimensions: 19.00 x 21.00
    Other
    • Description: Breakfast Nook
    • Level: Main
    • Area: 145.71 Square Feet
    • Dimensions: 12.67 x 11.50
    Heating
    • Central
    Cooling
    • Central Air
    Appliances
    • Included: Dishwasher, Disposal, Electric Oven, Gas Cooktop, Microwave, Refrigerator, Water Softener Owned, Wine Cooler
    • Laundry: Electric Dryer Hookup, Sink, Washer Hookup
    Features
    • Built-in Features, Ceiling Fan(s), Entrance Foyer, Jack and Jill Bath, Kitchen Island, Open Floorplan, Pantry, Primary Bathroom -Tub with Separate Shower, Master Downstairs, Smart Thermostat, Split Bedrooms, Vaulted Ceiling(s), Walk-In Closet(s)
    • Flooring: Tile, Vinyl
    • Number of fireplaces: 1
    • Fireplace features: Gas
    Interior area
    • Total structure area: 4,645
    • Total interior livable area: 3,663 sqft

    Property

    Parking
    • Total spaces: 3
    • Parking features: Attached, Circular Driveway, Garage, Garage Door Opener
    • Attached garage spaces: 3
    • Has uncovered spaces: Yes
    Features
    • Levels: One
    • Stories: 1
    • Patio & porch: Rear Porch, Screened
    • Spa features: Community
    • Fencing: Fenced,Back Yard,Vinyl
    • Has view: Yes
    • View description: Golf Course
    Lot
    • Size: 0.3 Acres
    • Dimensions: 80' x 165' lot
    • Features: On Golf Course
    Details
    • Parcel number: 1671272965
    • Zoning description: Residential

    Construction

    Type & style
    • Home type: SingleFamily
    • Architectural style: Other
    • Property subtype: Single Family Residence
    Materials
    • Stucco
    • Roof: Shingle
    Condition
    • Updated/Remodeled
    • New construction: No
    • Year built: 1994

    Utilities & green energy

    • Sewer: Public Sewer
    • Water: Public
    • Utilities for property: Cable Available, Cable Connected, Electricity Available, Electricity Connected, Sewer Available, Sewer Connected, Water Available, Water Connected, Propane

    Community & HOA

    Community
    • Security: Security Gate, Smoke Detector(s)
    • Subdivision: Queens Harbour
    HOA
    • Has HOA: Yes
    • Amenities included: Pool, Boat Dock, Boat Slip, Clubhouse, Fitness Center, Gated, Golf Course, Maintenance Grounds, Management - Full Time, Marina, Playground, Security, Tennis Court(s)
    • Services included: Maintenance Grounds, Security
    • HOA fee: $790 quarterly
    • HOA name: Queen's Harbour HOA
    • HOA phone: 904-221-8859
    • Second HOA fee: $5,559 one time
    Location
    • Region: Jacksonville

    Financial & listing details

    • Price per square foot: $263/sqft
    • Tax assessed value: $766,755
    • Annual tax amount: $7,895
    • Date on market: 2/8/2024
    • Listing terms: Cash,Conventional,FHA,VA Loan

    Price history

    DateEventPrice
    2/29/2024Sold$962,000-3.6%$263/sqft
    Source: realMLS #2007788 Report a problem
    2/26/2024Pending sale$997,500$272/sqft
    Source: realMLS #2007788 Report a problem
    2/8/2024Listed for sale$997,500+105.7%$272/sqft
    Source: realMLS #2007788 Report a problem
    8/22/2019Sold$485,000+0%$132/sqft
    Source: Public Record Report a problem
    8/8/2019Pending sale$484,900$132/sqft
    Source: ERA Davis & Linn #983955 Report a problem
    7/2/2019Price change$484,9000%$132/sqft
    Source: ERA Davis & Linn #983955 Report a problem
    6/27/2019Price change$485,000-0.9%$132/sqft
    Source: ERA Davis & Linn #983955 Report a problem
    6/24/2019Price change$489,500-0.1%$134/sqft
    Source: ERA Davis & Linn #983955 Report a problem
    6/20/2019Price change$489,8000%$134/sqft
    Source: ERA Davis & Linn #983955 Report a problem
    6/10/2019Price change$489,900-1.8%$134/sqft
    Source: ERA Davis & Linn #983955 Report a problem
    6/3/2019Price change$499,000-0.1%$136/sqft
    Source: ERA Davis & Linn #983955 Report a problem
    5/29/2019Price change$499,6000%$136/sqft
    Source: ERA Davis & Linn #983955 Report a problem
    5/27/2019Price change$499,7000%$136/sqft
    Source: ERA Davis & Linn #983955 Report a problem
    5/22/2019Price change$499,8000%$136/sqft
    Source: ERA Davis & Linn #983955 Report a problem
    5/20/2019Price change$499,900-4.8%$136/sqft
    Source: ERA Davis & Linn #983955 Report a problem
    5/7/2019Price change$525,000-4.5%$143/sqft
    Source: ERA Davis & Linn #983955 Report a problem
    3/13/2019Listed for sale$550,000$150/sqft
    Source: ERA Davis & Linn #983955 Report a problem

    Public tax history

    YearProperty taxesTax assessment
    2024$8,107 +2.7%$482,871 +3%
    2023$7,896 +8.9%$468,807 +3%
    2022$7,252 +0.5%$455,153 +3%
    2021$7,219 +0.9%$441,897 +1.4%
    2020$7,155 +5%$435,796 +6%
    2019$6,813 +1.2%$411,238 +1.9%
    2018$6,736 $403,571 +2.1%
    2017$6,736 +1.1%$395,271 +2.1%
    2016$6,663 +0.4%$387,142 +0.7%
    2015$6,634 -1%$384,451 +0.8%
    2014$6,702 $381,400 +1.5%
    2013-- $375,764 +0.5%
    2012-- $374,023 +3%
    2011-- $363,130 +1.5%
    2010-- $357,764 +2.7%
    2009-- $348,359 +5.7%
    2006-- $329,634 +3%
    2005$5,480 $320,033 +3%
    2004-- $310,712 +1.9%
    2003$5,428 $304,919 +2.4%
    2002-- $297,772 +1.6%
    2001-- $293,083 +3%
    2000-- $284,547 +2.7%
    1999-- $277,066
    Find assessor info on the county website

    Neighborhood: Girvin

    Nearby schools

    GreatSchools rating
    Schools provided by the listing agent
    • Elementary: Neptune Beach
    • Middle: Landmark
    • High: Sandalwood

    Source: realMLS. This data may not be complete. We recommend contacting the local school district to confirm school assignments for this home.

    Get a cash offer in 3 minutes
    Find out how much your home could sell for in as little as 3 minutes with a no-obligation cash offer.
    Estimated market value
    $1,002,900
    Get a cash offer in 3 minutes
    Find out how much your home could sell for in as little as 3 minutes with a no-obligation cash offer.
    Estimated market value
    $1,002,900