Priced to sell! This desirable 2 story floor plan is move in ready and directly across from the park! The open floor plan with Cathedral Ceilings, Separate living and family room, a den next to the 1/2 bath downstairs could easily be converted to a Jr suite, 3rd car garage is currently a work shop with double door entry to den, storage under the stairs, bedroom upstairs has an entry in the closet to a play/storage conversion area in the attic, Surround sound, and loft upstairs. Shed, gazebo in backyard, and monitor and cameras stay. HVAC replaced in 2020.
Closed
$549,000
1454 Hunter Creek Dr, Patterson, CA 95363
4beds
2,877sqft
Single Family Residence
Built in 2005
6,303 Square Feet Lot
$553,200 Zestimate®
$191/sqft
$2,831 Estimated rent
Home value
$553,200
$526,000 - $581,000
$2,831/mo
Zestimate® history
Owner options
List your home for rent
$2,831/mo
Rent Zestimate®
Find your next renter with Zillow Rental Manager. Plus, with online applications, you can quickly screen prospective tenants – for free.
$2,831/mo
Rent Zestimate®
Refinance and save
$3,489/mo
Est. payment
Refinancing to a lower rate could help reduce your monthly payments and save thousands over the life of the loan.
$3,489/mo
Est. payment
Explore your selling options
Work with a Zillow partner agent
Leverage their expertise and Zillow's premium Showcase listings to get your home seen by more buyers.
Get startedList with your own agent
Get your home in front of millions of buyers by listing it on Zillow.
Learn how to do itSell it yourself
Take full control of how buyers see your home on Zillow by listing For Sale by Owner (FSBO).
List your homeWhat's special
Work shopSurround soundJr suiteFamily roomOpen floor planSeparate livingStorage conversion area
Zillow last checked:
Listing updated:
Listed by:
Rhonda Wheeland DRE #01160806 209-402-6634,
Realty World -RW Properties,
Sharon Ghisletta DRE #00971594 209-541-4088,
Realty World -RW Properties
Bought with:
Sharon Ghisletta, DRE #00971594
Realty World -RW Properties
Source: MetroList Services of CA,MLS#: 224009206Originating MLS: MetroList Services, Inc.
Facts & features
Interior
Bedrooms & bathrooms
- Bedrooms: 4
- Bathrooms: 3
- Full bathrooms: 2
- Partial bathrooms: 1
Rooms
- Room types: Loft, Master Bathroom, Master Bedroom, Den, Dining Room, Family Room, Storage, Kitchen, Laundry, Living Room
Primary bathroom
- Features: Shower Stall(s), Double Vanity, Tub, Walk-In Closet(s), Window
Dining room
- Features: Bar, Space in Kitchen, Dining/Living Combo
Kitchen
- Features: Breakfast Area, Pantry Closet, Kitchen Island, Kitchen/Family Combo, Tile Counters
Heating
- Central, Zoned
Cooling
- Ceiling Fan(s), Central Air
Appliances
- Included: Built-In Electric Oven, Gas Cooktop, Gas Water Heater, Dishwasher, Disposal, Microwave
- Laundry: Laundry Room, Cabinets, Ground Floor, Inside Room
Features
- Flooring: Carpet, Tile
- Number of fireplaces: 1
- Fireplace features: Family Room, Gas Log, Gas
Interior area
- Total interior livable area: 2,877 sqft
Property
Parking
- Total spaces: 3
- Parking features: Attached, Garage Faces Front, Garage Faces Side, Driveway
- Attached garage spaces: 3
- Has uncovered spaces: Yes
Features
- Stories: 2
- Exterior features: Dog Run
- Fencing: Back Yard,Wood
Lot
- Size: 6,303 Square Feet
- Features: Curb(s)/Gutter(s)
Details
- Additional structures: Shed(s)
- Parcel number: 021064019000
- Zoning description: Res
- Special conditions: Standard
Construction
Type & style
- Home type: SingleFamily
- Architectural style: Contemporary
- Property subtype: Single Family Residence
Materials
- Stone, Stucco, Frame
- Foundation: Slab
- Roof: Tile
Condition
- Year built: 2005
Details
- Builder name: Richmond American Homes of California
Utilities & green energy
- Sewer: In & Connected
- Water: Meter on Site, Private
- Utilities for property: Public, Electric, Natural Gas Connected
Community & HOA
Location
- Region: Patterson
Financial & listing details
- Price per square foot: $191/sqft
- Tax assessed value: $559,980
- Annual tax amount: $10,054
- Price range: $549K - $549K
- Date on market: 7/3/2025
Price history
| Date | Event | Price |
|---|---|---|
| 4/5/2024 | Sold | $549,000-0.2%$191/sqft |
Source: MetroList Services of CA #224009206 Report a problem | ||
| 2/6/2024 | Pending sale | $549,900$191/sqft |
Source: MetroList Services of CA #224009206 Report a problem | ||
| 2/2/2024 | Listed for sale | $549,900$191/sqft |
Source: MetroList Services of CA #224009206 Report a problem | ||
| 12/29/2022 | Listing removed | -- |
Source: MetroList Services of CA #222125828 Report a problem | ||
| 11/8/2022 | Contingent | $549,900$191/sqft |
Source: MetroList Services of CA #222125828 Report a problem | ||
| 9/29/2022 | Listed for sale | $549,900-7.6%$191/sqft |
Source: MetroList Services of CA #222125828 Report a problem | ||
| 9/5/2022 | Listing removed | -- |
Source: MetroList Services of CA #222094271 Report a problem | ||
| 7/29/2022 | Price change | $594,999-0.8%$207/sqft |
Source: MetroList Services of CA #222094271 Report a problem | ||
| 7/15/2022 | Listed for sale | $600,000+103.4%$209/sqft |
Source: MetroList Services of CA #222094271 Report a problem | ||
| 2/13/2015 | Sold | $295,000$103/sqft |
Source: MetroList Services of CA #15000359 Report a problem | ||
| 1/5/2015 | Listed for sale | $295,000+84.4%$103/sqft |
Source: PMZ Real Estate #15000359 Report a problem | ||
| 10/14/2009 | Sold | $160,000-70.8%$56/sqft |
Source: Public Record Report a problem | ||
| 7/19/2005 | Sold | $547,045$190/sqft |
Source: Public Record Report a problem | ||
Public tax history
| Year | Property taxes | Tax assessment |
|---|---|---|
| 2025 | $10,054 +31.6% | $559,980 +61.1% |
| 2024 | $7,638 -0.4% | $347,585 +2% |
| 2023 | $7,667 +3.8% | $340,770 +2% |
| 2022 | $7,384 +2.2% | $334,090 +2% |
| 2021 | $7,228 +1% | $327,540 +1% |
| 2020 | $7,155 +1.5% | $324,182 +2% |
| 2019 | $7,046 +3.1% | $317,827 +2% |
| 2018 | $6,835 +0.6% | $311,596 +2% |
| 2017 | $6,793 +1.3% | $305,487 +2% |
| 2016 | $6,706 +31.5% | $299,498 +74.3% |
| 2015 | $5,099 | $171,842 +2% |
| 2014 | $5,099 | $168,477 +4.5% |
| 2012 | -- | $161,204 |
| 2011 | -- | $161,204 +0.8% |
| 2010 | -- | $160,000 -21.4% |
| 2009 | -- | $203,500 -22.3% |
| 2008 | -- | $262,000 -53% |
| 2007 | -- | $557,571 +2% |
| 2006 | -- | $546,639 +446.9% |
| 2005 | -- | $99,960 +2% |
| 2004 | $1,656 | $98,000 +3726.6% |
| 2003 | -- | $2,561 |
Find assessor info on the county website
Neighborhood: 95363
Nearby homes
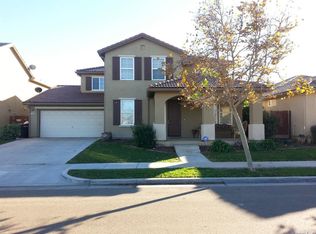
- $563,6005 bd4 ba3.2k sqft1458 Hunter Creek Dr, Patterson, CA 95363Off Market
- $509,9003 bd2 ba2.3k sqft1450 Hunter Creek Dr, Patterson, CA 95363Off Market
- $622,0005 bd4 ba3.3k sqft1451 Nubian St, Patterson, CA 95363Off Market
- $550,0004 bd3 ba2.5k sqft1455 Nubian St, Patterson, CA 95363Sold
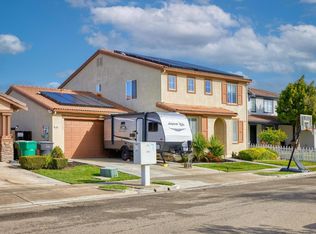
- $489,6003 bd2 ba2.2k sqft1446 Hunter Creek Dr, Patterson, CA 95363Off Market
- $520,0004 bd3 ba2.2k sqft1462 Hunter Creek Dr, Patterson, CA 95363Sold
- $530,8004 bd3 ba2.3k sqft1447 Nubian St, Patterson, CA 95363Off Market
- $506,7004 bd3 ba2.3k sqft1459 Nubian St, Patterson, CA 95363Off Market
Nearby schools
GreatSchools rating
- 5/10Apricot Valley Elementary SchoolGrades: K-6Distance: 0.2 mi
- 3/10Creekside Middle SchoolGrades: 7-8Distance: 0.6 mi
- 5/10Patterson High SchoolGrades: 9-12Distance: 1.1 mi
Get a cash offer in 3 minutes
Find out how much your home could sell for in as little as 3 minutes with a no-obligation cash offer.
Estimated market value
$553,200
Get a cash offer in 3 minutes
Find out how much your home could sell for in as little as 3 minutes with a no-obligation cash offer.
Estimated market value
$553,200
- California
- Stanislaus County
- Patterson
- 95363
- 1454 Hunter Creek Dr
Nearby cities
Nearby neighborhoods
Nearby zip codes
Other Patterson Topics
