Cottage living in the City!
Fall in love with this adorable 3-bedroom, 2-bath cottage that blends timeless character with modern updates. Step inside and you’re greeted by an inviting open floorplan that makes entertaining effortless. This home underwent many upgrades in 2019. The updated kitchen is a true highlight, featuring stylish finishes, ample cabinetry, and newer appliances—ready for your next home-cooked meal or gathering with friends. Both bathrooms were refreshed at the same time, bringing a fresh, clean feel to the spaces you use every day.
The real magic of this home awaits out back. Years of thoughtful care, love, and hard work have transformed the backyard into a private retreat. Whether you’re sipping coffee on a quiet morning, hosting weekend barbecues, or simply unwinding after a long day, this space is designed to be enjoyed in every season.
Perfectly located in Lewisville, you’ll enjoy the convenience of city living while still having a home that feels like a cozy getaway. This home is more than just a house—it’s a place where memories are waiting to be made.
Sold
Price Unknown
1454 Javelin Way, Lewisville, TX 75077
3beds
1,268sqft
Single Family Residence
Built in 1985
3,659 Square Feet Lot
$304,500 Zestimate®
$--/sqft
$2,103 Estimated rent
Home value
$304,500
$286,000 - $323,000
$2,103/mo
Zestimate® history
Owner options
List your home for rent
$2,103/mo
Rent Zestimate®
Find your next renter with Zillow Rental Manager. Plus, with online applications, you can quickly screen prospective tenants – for free.
$2,103/mo
Rent Zestimate®
Refinance and save
Refinancing to a lower rate could help reduce your monthly payments and save thousands over the life of the loan.
Explore your selling options
Work with a Zillow partner agent
Leverage their expertise and Zillow's premium Showcase listings to get your home seen by more buyers.
Get startedList with your own agent
Get your home in front of millions of buyers by listing it on Zillow.
Learn how to do itSell it yourself
Take full control of how buyers see your home on Zillow by listing For Sale by Owner (FSBO).
List your homeWhat's special
Stylish finishesNewer appliancesPrivate retreatInviting open floorplanAmple cabinetryUpdated kitchen
Zillow last checked:
Listing updated:
Listed by:
Lisa Dyer 0706099 817-798-9118,
Contre Management, LLC 817-798-9118
Bought with:
Non-NTREIS MLS Licensee
NON MLS
Source: NTREIS,MLS#: 21054850
Facts & features
Interior
Bedrooms & bathrooms
- Bedrooms: 3
- Bathrooms: 2
- Full bathrooms: 2
Primary bedroom
- Features: Ceiling Fan(s), Linen Closet, Walk-In Closet(s)
- Level: First
- Dimensions: 13 x 12
Bedroom
- Features: Split Bedrooms
- Level: First
- Dimensions: 11 x 10
Bedroom
- Features: Ceiling Fan(s), Split Bedrooms
- Level: First
- Dimensions: 11 x 9
Breakfast room nook
- Level: First
- Dimensions: 11 x 9
Other
- Features: Built-in Features, Stone Counters
- Level: First
- Dimensions: 1 x 1
Kitchen
- Features: Built-in Features, Ceiling Fan(s), Granite Counters, Pantry, Stone Counters
- Level: First
- Dimensions: 13 x 10
Living room
- Level: First
- Dimensions: 14 x 14
Utility room
- Features: Closet
- Level: First
- Dimensions: 1 x 1
Heating
- Central, Electric
Cooling
- Central Air, Ceiling Fan(s), Electric
Appliances
- Included: Dishwasher, Electric Range, Disposal, Microwave
- Laundry: Washer Hookup, Electric Dryer Hookup
Features
- Decorative/Designer Lighting Fixtures, High Speed Internet, Cable TV, Vaulted Ceiling(s)
- Has basement: No
- Number of fireplaces: 1
- Fireplace features: Electric, Wood Burning
Interior area
- Total interior livable area: 1,268 sqft
Property
Parking
- Total spaces: 2
- Parking features: Carport, Detached Carport, Door-Single, Garage, Garage Door Opener, Inside Entrance, Garage Faces Rear
- Carport spaces: 2
Features
- Levels: One
- Stories: 1
- Patio & porch: Covered, Deck, Patio
- Exterior features: Garden, Rain Gutters, Storage
- Pool features: None
- Fencing: Wood
Lot
- Size: 3,659 Square Feet
- Features: Interior Lot, Landscaped, Subdivision, Few Trees, Zero Lot Line
Details
- Parcel number: R110248
Construction
Type & style
- Home type: SingleFamily
- Architectural style: Traditional,Detached
- Property subtype: Single Family Residence
Materials
- Brick
- Foundation: Slab
- Roof: Composition
Condition
- Year built: 1985
Utilities & green energy
- Sewer: Public Sewer
- Water: Public
- Utilities for property: Electricity Connected, Phone Available, Sewer Available, Separate Meters, Water Available, Cable Available
Community & HOA
Community
- Features: Community Mailbox, Curbs, Sidewalks
- Security: Smoke Detector(s)
- Subdivision: Hunters Glen Ph 1
HOA
- Has HOA: No
Location
- Region: Lewisville
Financial & listing details
- Tax assessed value: $251,911
- Annual tax amount: $4,190
- Date on market: 9/11/2025
- Cumulative days on market: 10 days
- Listing terms: Cash,Conventional,FHA,VA Loan
- Exclusions: Potted pot at the front door, potted pot at the back deck, white outdoor table on the backyard; steel garden hoses (1 in the front and 1 in the back)
- Electric utility on property: Yes
Price history
| Date | Event | Price |
|---|---|---|
| 10/28/2025 | Sold | -- |
Source: NTREIS #21054850 Report a problem | ||
| 9/28/2025 | Pending sale | $317,000$250/sqft |
Source: NTREIS #21054850 Report a problem | ||
| 9/22/2025 | Contingent | $317,000$250/sqft |
Source: NTREIS #21054850 Report a problem | ||
| 9/11/2025 | Listed for sale | $317,000+92.1%$250/sqft |
Source: NTREIS #21054850 Report a problem | ||
| 11/16/2018 | Sold | -- |
Source: Agent Provided Report a problem | ||
| 10/26/2018 | Pending sale | $165,000$130/sqft |
Source: All City Real Estate, LTD. Co #13956187 Report a problem | ||
| 10/20/2018 | Listed for sale | $165,000+38.7%$130/sqft |
Source: All City Real Estate, LTD. Co #13956187 Report a problem | ||
| 8/10/2011 | Listing removed | $119,000$94/sqft |
Source: Keller Williams Realty #11379182 Report a problem | ||
| 2/25/2011 | Listed for sale | $119,000$94/sqft |
Source: Keller Williams Realty #11379182 Report a problem | ||
| 7/9/2010 | Sold | -- |
Source: Agent Provided Report a problem | ||
| 4/9/2010 | Listed for sale | $119,000$94/sqft |
Source: Keller Williams Realty Preston #11379182 Report a problem | ||
Public tax history
| Year | Property taxes | Tax assessment |
|---|---|---|
| 2025 | $713 -11.8% | $251,911 +3.9% |
| 2024 | $808 -0.3% | $242,464 +6.8% |
| 2023 | $811 -62.2% | $226,947 +10% |
| 2022 | $2,146 | $206,315 +10% |
| 2021 | $2,146 | $187,559 +10% |
| 2020 | $2,146 | $170,508 +3.3% |
| 2019 | $2,146 +43.4% | $165,000 +6.5% |
| 2018 | $1,497 +3% | $154,926 +10% |
| 2017 | $1,453 | $140,842 +10% |
| 2016 | $1,453 -5.1% | $128,038 +10% |
| 2015 | $1,532 | $116,398 +10% |
| 2014 | $1,532 | $105,816 -2.1% |
| 2013 | $1,532 | $108,051 +4.7% |
| 2012 | -- | $103,185 -8% |
| 2011 | -- | $112,158 +0.8% |
| 2010 | -- | $111,316 -1.2% |
| 2009 | -- | $112,641 +0.8% |
| 2007 | $2,603 -5.1% | $111,766 +0.8% |
| 2006 | $2,742 +7% | $110,855 +7% |
| 2005 | $2,563 | $103,556 +5.1% |
| 2004 | -- | $98,575 -10.7% |
| 2003 | -- | $110,446 +10.3% |
| 2002 | -- | $100,133 +3.4% |
| 2001 | -- | $96,817 |
Find assessor info on the county website
Neighborhood: Hunters Glen
Nearby homes
- $274,2003 bd2 ba1.1k sqft1456 Javelin Way, Lewisville, TX 75077Off Market
- $315,1003 bd2 ba1.6k sqft1452 Javelin Way, Lewisville, TX 75077Off Market
- $290,6003 bd2 ba1.3k sqft1458 Javelin Way, Lewisville, TX 75077Off Market
- $287,0002 bd2 ba1.2k sqft1450 Javelin Way, Lewisville, TX 75077Off Market
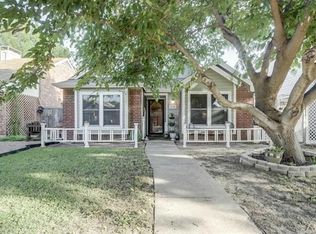
- $283,8003 bd2 ba1.2k sqft2045 Feather Ln, Lewisville, TX 75077Off Market
- $293,1003 bd2 ba1.1k sqft2047 Feather Ln, Lewisville, TX 75077Off Market
- $279,4003 bd2 ba1.1k sqft1448 Javelin Way, Lewisville, TX 75077Off Market
- $345,5003 bd2 ba1k sqft2043 Feather Ln, Lewisville, TX 75077Off Market
Nearby schools
GreatSchools rating
- 7/10Valley Ridge Elementary SchoolGrades: PK-5Distance: 0.7 mi
- 2/10Huffines Middle SchoolGrades: 6-8Distance: 1.4 mi
- 3/10Lewisville High SchoolGrades: 9-12Distance: 2.6 mi
Schools provided by the listing agent
- Elementary: Valley Ridge
- Middle: Huffines
- High: Lewisville
- District: Lewisville ISD
Source: NTREIS. This data may not be complete. We recommend contacting the local school district to confirm school assignments for this home.
Get a cash offer in 3 minutes
Find out how much your home could sell for in as little as 3 minutes with a no-obligation cash offer.
Estimated market value
$304,500
Get a cash offer in 3 minutes
Find out how much your home could sell for in as little as 3 minutes with a no-obligation cash offer.
Estimated market value
$304,500
- Texas
- Denton County
- Lewisville
- 75077
- Hunters Glen
- 1454 Javelin Way
Nearby cities
Nearby neighborhoods
Nearby zip codes
Other Lewisville Topics
