Skip main navigation
Off market
  • $625,600

    1454 Kentfield Dr, Rochester, MI 48307

    3beds
    2,706sqft
    SingleFamily
    Built in 1999
    0.29 Acres Lot
    $625,600 Zestimate®
    $231/sqft
    $3,431 Estimated rent

    Home value

    $625,600

    $594,000 - $657,000

    $3,431/mo

    Zestimate® history
    Loading
    Loading...

    Owner options

    List your home for rent

    $3,431/mo

    Rent Zestimate®

    Find your next renter with Zillow Rental Manager. Plus, with online applications, you can quickly screen prospective tenants – for free.

    Learn more

    $3,431/mo

    Rent Zestimate®

    Refinance and save

    $4,348/mo

    Est. payment

    Refinancing to a lower rate could help reduce your monthly payments and save thousands over the life of the loan.

    See today's rates

    $4,348/mo

    Est. payment

    Explore your selling options

    Work with a Zillow partner agent

    Leverage their expertise and Zillow's premium Showcase listings to get your home seen by more buyers.

    Get started

    List with your own agent

    Get your home in front of millions of buyers by listing it on Zillow.

    Learn how to do it

    Sell it yourself

    Take full control of how buyers see your home on Zillow by listing For Sale by Owner (FSBO).

    List your home

    What's special

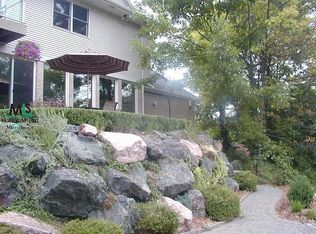
    The home, which is located on an oversized lot in a cul-de-sac, is 2,700 square feet with the master suite on the main floor. It features three bedrooms and two and half baths. In addition, to the main floor master, it boasts a large great room with a soaring, two-story ceiling and a gas fireplace as well as a wall of windows overlooking the backyard. Other main floor features include: • Large formal dining room • Den/office • Large, two-story foyer • Eat-in kitchen with island and walk-in pantry • Powder room • Utility room with direct access to the two-car garage The master bedroom, which enjoys a cathedral ceiling, features two large walk-in closets, while the bathroom has a his-and-hers vanity, as well as a newly retiled garden tub and walk-in shower. The second floor, which is accessed by a curved staircase in the foyer, features two, large bedrooms, which have direct access to a shared bathroom. The basement, which is an extra block higher, is semi finished with new carpeting and is pre-plumbed for a full bathroom. It also features three separate spaces for storage as well as a closet under the stairs. The oversized, corner lot was professionally landscaped, and includes a massive stone patio as well as a separate flagstone patio ideal for grilling, and overflow guests while entertaining. Those on the stone patio can be shielded from the sun and other elements with the large sun-setter electric awning.

    This property is not currently displayed as for sale or rent on Zillow. This may be different from what's on other websites or public sources.

    Facts & features

    Interior

    Bedrooms & bathrooms
    • Bedrooms: 3
    • Bathrooms: 3
    • Full bathrooms: 2
    • 1/2 bathrooms: 1
    Heating
    • Forced air, Gas
    Cooling
    • Central
    Appliances
    • Included: Dishwasher, Garbage disposal, Microwave, Range / Oven, Refrigerator
    Features
    • Flooring: Tile, Carpet, Linoleum / Vinyl
    • Basement: Finished
    • Has fireplace: Yes
    Interior area
    • Total interior livable area: 2,706 sqft

    Property

    Parking
    • Total spaces: 2
    • Parking features: Garage - Attached
    Features
    • Exterior features: Other, Brick
    Lot
    • Size: 0.29 Acres
    Details
    • Parcel number: 1512301028

    Construction

    Type & style
    • Home type: SingleFamily
    • Architectural style: Colonial
    Materials
    • Wood
    • Roof: Asphalt
    Condition
    • Year built: 1999

    Community & HOA

    HOA
    • Has HOA: Yes
    • HOA fee: $71 monthly
    Location
    • Region: Rochester

    Financial & listing details

    • Price per square foot: $231/sqft
    • Tax assessed value: $547,940
    • Annual tax amount: $8,899

    Price history

    DateEventPrice
    8/10/2023Sold$549,900$203/sqft
    Source: Realcomp II #20230047349 Report a problem
    7/17/2023Pending sale$549,900$203/sqft
    Source: Realcomp II #20230047349 Report a problem
    7/15/2023Price change$549,900-3.5%$203/sqft
    Source: Realcomp II #20230047349 Report a problem
    6/24/2023Price change$569,900-2.6%$211/sqft
    Source: Realcomp II #20230047349 Report a problem
    6/19/2023Listed for sale$585,000$216/sqft
    Source: Realcomp II #20230047349 Report a problem
    6/5/2023Listing removed--
    Source: Owner Report a problem
    5/26/2023Listed for sale$585,000$216/sqft
    Source: Owner Report a problem

    Public tax history

    YearProperty taxesTax assessment
    2025$8,899 +54.7%$273,970 +1.1%
    2024$5,754 -20.2%$271,030 +5%
    2023$7,211 -14.7%$258,130 +11.1%
    2022$8,455 +28%$232,300 +9.5%
    2021$6,606 $212,150 +1.3%
    2020-- $209,520 +1.1%
    2019$8,198 +5.9%$207,180 -1.5%
    2018$7,741 +23.2%$210,250 +0.5%
    2017$6,285 $209,290 +3.2%
    2016$6,285 $202,880 +5.4%
    2015-- $192,530 +18.1%
    2014-- $163,080 +14.2%
    2011-- $142,790 +6.6%
    2010$4,714 -2%$134,010 -6.3%
    2009$4,810 -12.9%$142,970 -63.5%
    2005$5,524 $391,360 +99.3%
    2003-- $196,370 +3.8%
    2002-- $189,110 +8.7%
    2001$6,261 +29.6%$174,040 +27.6%
    2000$4,830 $136,370
    Find assessor info on the county website

    Neighborhood: 48307

    Nearby schools

    GreatSchools rating
    Get a cash offer in 3 minutes
    Find out how much your home could sell for in as little as 3 minutes with a no-obligation cash offer.
    Estimated market value
    $625,600
    Get a cash offer in 3 minutes
    Find out how much your home could sell for in as little as 3 minutes with a no-obligation cash offer.
    Estimated market value
    $625,600