If you are searching for a UNIQUE CUSTOM WATERFRONT HOME perfect for entertaining this home is for you. This 3 Bedroom, 3 Bathroom home with oversized lot is located on a quiet street in desirable deed restricted PUNTA GORDA ISLES. ***NEW METAL ROOF 2023....EXTERIOR PAINTED 2023.....INTERIOR PAINTED 2025....LANAI RESCREENED 2023.....2024: NEW GE REFRIGERATOR, DISHWASHER.....NEW SAMSUNG WASHER AND DRYER 2024*** This light and bright home offers an open and split bedroom floor plan with beautiful design features throughout the home. Architectural details include arched doors and windows, courtyard pool in the front of the house with wall for privacy and above ground spa in the back of the house. The Great Room offers a gas fireplace, high ceilings, large windows, sliding glass doors to the lanai and arched doorway to the Master Bedroom. The separate Dining Room has sliding glass doors to the Lanai and an alcove for decorative items. The Great Room opens to the well appointed Kitchen with wood cabinets, breakfast bar, Italian porcelain counters, desk area, island with gas cooktop and range hood, double sink and stainless appliances. Appliances include: side by side refrigerator, built in microwave, oven, dishwasher. Great counter and cabinet space. The Inside Laundry is equipped with a washer, dryer, sink and cabinets. The spacious Master Bedroom suite has four floor to near ceiling arched windows, two walk in closets and an arched doorway leads to the private bathroom with dual sinks, jetted soaking tub and large walk in shower. There are two generous sized guest bedrooms with double closets and vaulted ceilings. There are two additional bathrooms with walk in showers, one with a large vanity and the other with a vessel sink. One of these bathrooms is attached to a guest bedroom. Tile flooring throughout the home and all windows are arched floor to near ceiling offering lots of natural light. Your guests can enjoy the swimming pool in the front of the home with privacy wall or access the sliding glass doors in the rear of the home that lead to the screened Lanai with above ground spa, deck for relaxing and fabulous water view. Continue to the waterfront with 117 FOOT CONCRETE SEAWALL maintained by the city of Punta Gorda and concrete dock. SAILBOAT ACCESS (no bridges) to Charlotte Harbor and on to the Gulf of Mexico. Other features include hurricane shutters, circular driveway, oversized garage, double door entry with sidelights and transom window, foyer with closet and alcove for decorative items Punta Gorda Isles has deed restrictions but there is NO HOA. Utilities are city water and sewer. This home is 5 minutes from Golf and 10 minutes from Fishermen's Village and historic downtown Punta Gorda shopping, dining, medical care, waterfront parks, boat ramps, fishing piers, walking and biking paths, art galleries, weekend farmers markets, Charlotte Harbor Event Center, downtown events and more!
Sold for $640,000
$640,000
1454 KIWI COURT, PUNTA GORDA, FL 33950
3beds
2,107sqft
Single Family Residence
Built in 2000
10,450 Square Feet Lot
$628,100 Zestimate®
$304/sqft
$4,642 Estimated rent
Home value
$628,100
$565,000 - $703,000
$4,642/mo
Zestimate® history
Owner options
List your home for rent
$4,642/mo
Rent Zestimate®
Find your next renter with Zillow Rental Manager. Plus, with online applications, you can quickly screen prospective tenants – for free.
$4,642/mo
Rent Zestimate®
Refinance and save
$4,282/mo
Est. payment
Refinancing to a lower rate could help reduce your monthly payments and save thousands over the life of the loan.
$4,282/mo
Est. payment
Explore your selling options
Work with a Zillow partner agent
Leverage their expertise and Zillow's premium Showcase listings to get your home seen by more buyers.
Get startedList with your own agent
Get your home in front of millions of buyers by listing it on Zillow.
Learn how to do itSell it yourself
Take full control of how buyers see your home on Zillow by listing For Sale by Owner (FSBO).
List your homeWhat's special
Gas fireplaceCourtyard poolWater viewIsland with gas cooktopSailboat accessHigh ceilingsLarge windows
Zillow last checked:
Listing updated:
Listed by:
Gerald Hayes 941-456-1155,
RE/MAX ALLIANCE GROUP 941-639-1376
Bought with:
Tina Halsteter, 3488062
SHOWCASE PROPERTIES OF CENTRAL
Source: Stellar MLS,MLS#: C7504478 Originating MLS: Port Charlotte
Originating MLS: Port Charlotte
Facts & features
Interior
Bedrooms & bathrooms
- Bedrooms: 3
- Bathrooms: 3
- Full bathrooms: 3
Rooms
- Room types: Dining Room, Great Room, Utility Room
Primary bedroom
- Features: Walk-In Closet(s)
- Level: First
- Area: 252 Square Feet
- Dimensions: 21x12
Bedroom 2
- Features: Built-in Closet
- Level: First
- Area: 150 Square Feet
- Dimensions: 15x10
Bedroom 3
- Features: Built-in Closet
- Level: First
- Area: 150 Square Feet
- Dimensions: 15x10
Primary bathroom
- Features: Bath w Spa/Hydro Massage Tub, Bidet, Dual Sinks, Tub with Separate Shower Stall
- Level: First
Dinette
- Level: First
- Area: 117 Square Feet
- Dimensions: 13x9
Dining room
- Level: First
- Area: 171 Square Feet
- Dimensions: 19x9
Great room
- Level: First
- Area: 320 Square Feet
- Dimensions: 20x16
Kitchen
- Features: Breakfast Bar, Pantry, Built-in Features
- Level: First
- Area: 240 Square Feet
- Dimensions: 15x16
Heating
- Central, Electric
Cooling
- Central Air
Appliances
- Included: Oven, Cooktop, Dishwasher, Disposal, Dryer, Electric Water Heater, Microwave, Range, Range Hood, Refrigerator, Washer
- Laundry: Inside, Laundry Room
Features
- Cathedral Ceiling(s), Ceiling Fan(s), High Ceilings, Open Floorplan, Solid Wood Cabinets, Split Bedroom, Tray Ceiling(s), Vaulted Ceiling(s), Walk-In Closet(s)
- Flooring: Tile
- Doors: Outdoor Shower, Sliding Doors
- Windows: Window Treatments, Hurricane Shutters, Hurricane Shutters/Windows
- Has fireplace: Yes
- Fireplace features: Gas, Living Room
Interior area
- Total structure area: 3,140
- Total interior livable area: 2,107 sqft
Property
Parking
- Total spaces: 2
- Parking features: Circular Driveway, Garage Door Opener, Oversized
- Attached garage spaces: 2
- Has uncovered spaces: Yes
- Details: Garage Dimensions: 28X24
Features
- Levels: One
- Stories: 1
- Patio & porch: Patio, Screened
- Exterior features: Irrigation System, Lighting, Outdoor Shower, Rain Gutters
- Has private pool: Yes
- Pool features: Gunite, Heated, In Ground, Salt Water, Screen Enclosure
- Has spa: Yes
- Spa features: Above Ground, Heated
- Has view: Yes
- View description: Pool, Water, Canal
- Has water view: Yes
- Water view: Water,Canal
- Waterfront features: Canal Front, Waterfront, Canal - Saltwater, Bay/Harbor Access, Saltwater Canal Access, Gulf/Ocean Access, Bridges - No Fixed Bridges, Sailboat Water, Seawall
Lot
- Size: 10,450 Square Feet
- Dimensions: 65 x 120 x 117 x 120
- Features: FloodZone, City Lot, Landscaped, Near Golf Course, Oversized Lot, Street Dead-End
- Residential vegetation: Trees/Landscaped
Details
- Parcel number: 412213383006
- Zoning: GS-3.5
- Special conditions: None
Construction
Type & style
- Home type: SingleFamily
- Architectural style: Custom,Florida
- Property subtype: Single Family Residence
Materials
- Block, Stucco
- Foundation: Slab
- Roof: Tile
Condition
- New construction: No
- Year built: 2000
Utilities & green energy
- Sewer: Public Sewer
- Water: Public
- Utilities for property: BB/HS Internet Available, Cable Available, Electricity Connected, Public, Sewer Connected, Water Connected
Community & HOA
Community
- Features: Canal Front, Water Access, Waterfront, Deed Restrictions
- Security: Smoke Detector(s)
- Pet fee: $0 monthly
- Subdivision: PUNTA GORDA ISLES SEC 14
HOA
- Has HOA: No
Location
- Region: Punta Gorda
Financial & listing details
- Price per square foot: $304/sqft
- Tax assessed value: $759,355
- Annual tax amount: $8,201
- Date on market: 2/1/2025
- Cumulative days on market: 145 days
- Ownership: Fee Simple
- Total actual rent: 0
- Electric utility on property: Yes
- Road surface type: Paved, Asphalt
Price history
| Date | Event | Price |
|---|---|---|
| 8/15/2025 | Sold | $640,000-8.4%$304/sqft |
Source:  Stellar MLS #C7504478 Report a problem Stellar MLS #C7504478 Report a problem | ||
| 6/26/2025 | Pending sale | $699,000$332/sqft |
Source: Stellar MLS #C7504478 Report a problem | ||
| 6/17/2025 | Price change | $699,000-6.8%$332/sqft |
Source: Stellar MLS #C7504478 Report a problem | ||
| 2/2/2025 | Listed for sale | $750,000+70.5%$356/sqft |
Source: Stellar MLS #C7504478 Report a problem | ||
| 12/6/2013 | Sold | $440,000-1.1%$209/sqft |
Source: Public Record Report a problem | ||
| 10/27/2013 | Listed for sale | $445,000+2.5%$211/sqft |
Source: RE/MAX HARBOR REALTY #C7048755 Report a problem | ||
| 11/13/2003 | Sold | $434,000+1235.4%$206/sqft |
Source: Public Record Report a problem | ||
| 7/9/1998 | Sold | $32,500$15/sqft |
Source: Public Record Report a problem | ||
Public tax history
| Year | Property taxes | Tax assessment |
|---|---|---|
| 2025 | $8,565 +4.4% | $470,445 +2.9% |
| 2024 | $8,202 +2.6% | $457,187 +3% |
| 2023 | $7,997 +4.3% | $443,871 +3% |
| 2022 | $7,667 -2.9% | $430,943 +3% |
| 2021 | $7,898 +1.5% | $418,391 +1.4% |
| 2020 | $7,783 +0.1% | $412,614 +2.3% |
| 2019 | $7,774 +20.1% | $403,337 +1.9% |
| 2018 | $6,473 -44.3% | $395,816 +2.1% |
| 2017 | $11,626 +101.3% | $387,675 +2.1% |
| 2016 | $5,777 -8.7% | $379,701 +0.7% |
| 2015 | $6,327 -1% | $377,062 +0.8% |
| 2014 | $6,387 +7.6% | $374,069 +1.5% |
| 2013 | $5,938 +2.2% | $368,524 +2% |
| 2012 | $5,809 +6% | $361,462 |
| 2011 | $5,479 -1.1% | $361,462 +1.5% |
| 2010 | $5,539 +8.6% | $356,120 +2.7% |
| 2009 | $5,103 | $346,758 +10.3% |
| 2007 | -- | $314,291 |
| 2006 | -- | $314,291 -14.3% |
| 2005 | -- | $366,925 +56.2% |
| 2004 | -- | $234,948 |
| 2003 | -- | $234,948 +2.4% |
| 2002 | $3,656 +0.5% | $229,441 +1.6% |
| 2001 | $3,637 | $225,828 |
Find assessor info on the county website
Neighborhood: 33950
Nearby homes
- $1,050,0003 bd4 ba2.5k sqft1450 Kiwi Ct, Punta Gorda, FL 33950Sold
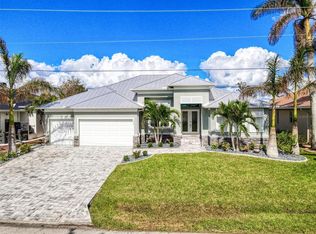
- $350,000-- bd-- ba-- sqft1460 Kiwi Ct, Punta Gorda, FL 33950Off Market
- $814,7003 bd2 ba2.4k sqft1448 Kiwi Ct, Punta Gorda, FL 33950Off Market

- $435,0000.269 Acres1466 Kiwi Ct #3, Punta Gorda, FL 33950Lot/Land

- $435,0000.27 Acres1466 Kiwi Ct, Punta Gorda, FL 33950Lot/Land
- $455,7003 bd2 ba2k sqft1461 Kiwi Ct, Punta Gorda, FL 33950Off Market
- $556,5003 bd2 ba2.1k sqft1461 Wren Ct, Punta Gorda, FL 33950Off Market
- $787,7003 bd3 ba2.7k sqft1447 Kiwi Ct, Punta Gorda, FL 33950Off Market
Nearby schools
GreatSchools rating
- 8/10Sallie Jones Elementary SchoolGrades: PK-5Distance: 2.2 mi
- 4/10Punta Gorda Middle SchoolGrades: 6-8Distance: 2.6 mi
- 5/10Charlotte High SchoolGrades: 9-12Distance: 2.4 mi
Schools provided by the listing agent
- Elementary: Sallie Jones Elementary
- Middle: Punta Gorda Middle
- High: Charlotte High
Source: Stellar MLS. This data may not be complete. We recommend contacting the local school district to confirm school assignments for this home.
Get a cash offer in 3 minutes
Find out how much your home could sell for in as little as 3 minutes with a no-obligation cash offer.
Estimated market value
$628,100
Get a cash offer in 3 minutes
Find out how much your home could sell for in as little as 3 minutes with a no-obligation cash offer.
Estimated market value
$628,100
- Florida
- Charlotte County
- Punta Gorda
- 33950
- 1454 KIWI COURT
Nearby cities
Nearby zip codes
Other Punta Gorda Topics
