Skip main navigation
Sold for $575,000
  • Listed by: KELLER WILLIAMS REALTY • Chris Bowman • Contact: 909-793-2100
    Bought with: WE SELL HOMES REALTY
    $575,000

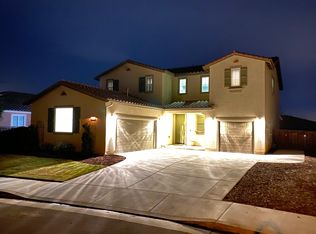
    1454 Liatris Way, Beaumont, CA 92223

    3beds
    2,408sqft
    Single Family Residence
    Built in 2007
    8,712 Square Feet Lot
    $564,900 Zestimate®
    $239/sqft
    $3,083 Estimated rent

    Home value

    $564,900

    $520,000 - $616,000

    $3,083/mo

    Zestimate® history
    Loading
    Loading...

    Owner options

    List your home for rent

    $3,083/mo

    Rent Zestimate®

    Find your next renter with Zillow Rental Manager. Plus, with online applications, you can quickly screen prospective tenants – for free.

    Learn more

    $3,083/mo

    Rent Zestimate®

    Refinance and save

    $3,662/mo

    Est. payment

    Refinancing to a lower rate could help reduce your monthly payments and save thousands over the life of the loan.

    See today's rates

    $3,662/mo

    Est. payment

    Explore your selling options

    Work with a Zillow partner agent

    Leverage their expertise and Zillow's premium Showcase listings to get your home seen by more buyers.

    Get started

    List with your own agent

    Get your home in front of millions of buyers by listing it on Zillow.

    Learn how to do it

    Sell it yourself

    Take full control of how buyers see your home on Zillow by listing For Sale by Owner (FSBO).

    List your home

    What's special

    Abundance of natural lightSpacious layoutTile flooringTwo generously sized bedrooms
    Welcome to the kind of home that simply feels right the moment you walk in. Located in the highly sought-after Sundance Community of Beaumont, this beautifully maintained 3-bedroom, 2-bathroom residence offers over 2,400 square feet of thoughtfully designed living space that blends comfort, style, and everyday functionality. From the moment you enter, you’re greeted by an abundance of natural light, expansive open living areas, and a seamless flow that today’s buyers are searching for. The heart of the home is the spacious open-concept kitchen and living area—perfect for hosting, relaxing, and staying connected. An additional living space offers flexibility for a second lounge, media room, or extended entertaining area, while the bonus office with French doors creates the ideal setup for remote work, a creative studio, or a versatile flex room. Features throughout, including tile flooring, a newly textured fireplace and accent wall, and a convenient butler’s pantry—add both charm and functionality. The primary suite offers a true retreat, featuring dual closets, additional storage, and a spa-inspired ensuite with separate vanities and a luxurious walk-in shower. Down the hall, two generously sized bedrooms and a full bathroom with an updated tub and shower provide comfort and privacy for family or guests. Additional highlights include an indoor laundry room with utility sink and a tandem garage—perfect for extra storage, a workshop, or all your recreational gear. Step outside and experience one of this home’s standout features—an expansive backyard designed for indoor-outdoor living. The newly installed covered patio with recessed lighting creates the perfect setting for entertaining, unwinding, or envisioning your future pool and outdoor oasis. Just a short stroll away, enjoy access to community parks, playgrounds, basketball courts, and open green spaces bringing lifestyle, convenience, and connection right to your doorstep. With owned solar, a spacious layout, and a prime location in one of Beaumont’s most desirable communities, this move-in-ready home offers the complete package. Homes like this don’t come up often, especially with this much space, flexibility, and outdoor potential. Don’t miss your opportunity to make it yours.

    Zillow last checked:

    Listing updated:

    Listed by:

    Chris Bowman DRE #02118373 909-910-3511,

    KELLER WILLIAMS REALTY

    Bought with:

    LEONARDO ESPARZA, DRE #01721278

    WE SELL HOMES REALTY

    HASINA HASON, DRE #01359962

    WE SELL HOMES REALTY

    Source: CRMLS,MLS#: IG26066654MLS LogoOriginating MLS: California Regional MLS

    Facts & features

    Interior

    Bedrooms & bathrooms
    • Bedrooms: 3
    • Bathrooms: 2
    • Full bathrooms: 2
    • Main level bathrooms: 2
    • Main level bedrooms: 1
    Rooms
    • Room types: Bonus Room, Bedroom, Den, Entry/Foyer, Family Room, Foyer, Kitchen, Laundry, Living Room, Primary Bathroom, Primary Bedroom, Office, Other
    Primary bedroom
    • Features: Main Level Primary
    Bedroom
    • Features: All Bedrooms Down
    Bathroom
    • Features: Bathtub, Dual Sinks, Enclosed Toilet, Full Bath on Main Level, Linen Closet, Multiple Shower Heads, Remodeled, Separate Shower, Tub Shower, Upgraded
    Kitchen
    • Features: Butler's Pantry, Kitchen Island, Kitchen/Family Room Combo
    Other
    • Features: Walk-In Closet(s)
    Heating
    • Central
    Cooling
    • Central Air
    Appliances
    • Included: Gas Range, Microwave
    • Laundry: Washer Hookup, Gas Dryer Hookup, Inside, Laundry Room
    Features
    • Breakfast Bar, Brick Walls, Ceiling Fan(s), Dry Bar, Eat-in Kitchen, Granite Counters, High Ceilings, Open Floorplan, Pantry, Recessed Lighting, Tandem, All Bedrooms Down, Bedroom on Main Level, Entrance Foyer, Main Level Primary, Primary Suite, Walk-In Closet(s)
    • Windows: Blinds
    • Has fireplace: Yes
    • Fireplace features: Gas, Living Room
    • Common walls with other units/homes: No Common Walls
    Interior area
    • Total interior livable area: 2,408 sqft

    Property

    Parking
    • Total spaces: 5
    • Parking features: Door-Multi, Driveway, Garage Faces Front, Garage, Tandem
    • Attached garage spaces: 3
    • Uncovered spaces: 2
    Accessibility
    • Accessibility features: Safe Emergency Egress from Home, Parking, Accessible Doors
    Features
    • Levels: One
    • Stories: 1
    • Entry location: 1
    • Patio & porch: Concrete, Covered, Front Porch, Patio
    • Pool features: None
    • Spa features: None
    • Has view: Yes
    • View description: Mountain(s), Neighborhood
    Lot
    • Size: 8,712 Square Feet
    • Features: 0-1 Unit/Acre, Back Yard, Front Yard, Gentle Sloping, Sprinklers In Rear, Sprinklers In Front, Lawn, Landscaped, Level, Near Park, Rectangular Lot, Sprinkler System, Street Level, Walkstreet
    Details
    • Parcel number: 419682012
    • Special conditions: Standard

    Construction

    Type & style
    • Home type: SingleFamily
    • Architectural style: See Remarks,Patio Home
    • Property subtype: Single Family Residence
    Materials
    • Stucco
    • Foundation: Slab
    Condition
    • Updated/Remodeled,Turnkey
    • New construction: No
    • Year built: 2007

    Utilities & green energy

    • Sewer: Public Sewer
    • Water: Public
    • Utilities for property: Cable Connected, Electricity Connected, Natural Gas Connected, Sewer Connected, Water Connected

    Community & HOA

    Community
    • Features: Biking, Curbs, Street Lights, Suburban, Sidewalks, Park
    • Security: Carbon Monoxide Detector(s), Fire Detection System, Smoke Detector(s)
    • Subdivision: Sundance
    HOA
    • Has HOA: Yes
    • Amenities included: Sport Court, Picnic Area, Playground
    • HOA fee: $52 monthly
    • HOA name: Sundance
    • HOA phone: 951-359-2840
    Location
    • Region: Beaumont

    Financial & listing details

    • Price per square foot: $239/sqft
    • Tax assessed value: $518,118
    • Annual tax amount: $9,593
    • Date on market: 3/28/2026
    • Cumulative days on market: 7 days
    • Listing terms: Submit
    • Exclusions: Refrigerator, Washer, Dryer
    • Road surface type: Paved

    Price history

    DateEventPrice
    5/21/2026Sold$575,000+4.6%$239/sqft
    Source: CRMLS #IG26066654 Report a problem
    4/7/2026Pending sale$549,900$228/sqft
    Source: CRMLS #IG26066654 Report a problem
    3/28/2026Listed for sale$549,900+14.6%$228/sqft
    Source: CRMLS #IG26066654 Report a problem
    9/13/2021Sold$480,000+86%$199/sqft
    Source: Public Record Report a problem
    10/31/2008Sold$258,000$107/sqft
    Source: Public Record Report a problem

    Public tax history

    YearProperty taxesTax assessment
    2025$9,593 +2%$518,118 +2%
    2024$9,404 +0.7%$507,960 +2%
    2023$9,338 +3.5%$498,000 +3.8%
    2022$9,023 +34.9%$480,000 +56.4%
    2021$6,687 +1.6%$306,923 +1%
    2020$6,581 -1.1%$303,777 +2%
    2019$6,655 +1.1%$297,822 +2%
    2018$6,582 -1.6%$291,983 +2%
    2017$6,687 $286,258 +2%
    2016$6,687 +4.3%$280,647 +1.5%
    2015$6,414 +0.8%$276,434 +2%
    2014$6,363 $271,021 +52.3%
    2013-- $178,000
    2012-- $178,000 -2.2%
    2011-- $182,000 -6.7%
    2010-- $195,000 -15.9%
    2009-- $232,000 +331.4%
    2008-- $53,773 +1808.9%
    2007-- $2,817
    Find assessor info on the county website

    Neighborhood: 92223

    Nearby schools

    GreatSchools rating
    Schools provided by the listing agent
    • Middle: San Gorgonio
    • High: Beaumont

    Source: CRMLS. This data may not be complete. We recommend contacting the local school district to confirm school assignments for this home.

    Get a cash offer in 3 minutes
    Find out how much your home could sell for in as little as 3 minutes with a no-obligation cash offer.
    Estimated market value
    $564,900
    Get a cash offer in 3 minutes
    Find out how much your home could sell for in as little as 3 minutes with a no-obligation cash offer.
    Estimated market value
    $564,900