Skip main navigation
Sold
  • $320,000

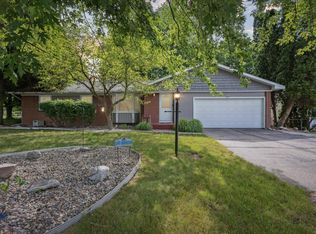
    1454 Marwood Dr SE, Kentwood, MI 49508

    3beds
    2,052sqft
    Single Family Residence
    Built in 1968
    0.54 Acres Lot
    $330,200 Zestimate®
    $156/sqft
    $2,756 Estimated rent

    Home value

    $330,200

    $310,000 - $353,000

    $2,756/mo

    Zestimate® history
    Loading
    Loading...

    Owner options

    List your home for rent

    $2,756/mo

    Rent Zestimate®

    Find your next renter with Zillow Rental Manager. Plus, with online applications, you can quickly screen prospective tenants – for free.

    Learn more

    $2,756/mo

    Rent Zestimate®

    Refinance and save

    $2,059/mo

    Est. payment

    Refinancing to a lower rate could help reduce your monthly payments and save thousands over the life of the loan.

    See today's rates

    $2,059/mo

    Est. payment

    Explore your selling options

    Work with a Zillow partner agent

    Leverage their expertise and Zillow's premium Showcase listings to get your home seen by more buyers.

    Get started

    List with your own agent

    Get your home in front of millions of buyers by listing it on Zillow.

    Learn how to do it

    Sell it yourself

    Take full control of how buyers see your home on Zillow by listing For Sale by Owner (FSBO).

    List your home

    What's special

    Finished walk-out basementMedia roomOversized garageQuiet neighborhoodTons of storageLaundry roomSpacious deck
    Welcome to 1454 Marwood...nestled in a quiet neighborhood with a ''park like'' back yard is this charming ranch home with a finished walk-out basement! Main floor offers a nice living room w/bay window, kitchen w/newer stainless appliances, pantry, 1/2 bath along with 3 bedrooms plus a full bath on the main floor. The dining room has a slider door that opens to a newly painted and spacious deck w/steps to back yard. Great for entertaining! Lower level has a spacious living room with masonry fireplace and slider to patio. A ''media room'' and 1/2 bath could double as a 4th bedroom or home office option. Laundry room is bright and spacious. Tons of storage in the home and oversized garage w/additional parking pad for camper, boat or extra cars. Convenient location near ''Gaines Market Place'' shopping & restaurant amenities. Upgraded windows, new furnace & A/C in 2024! Move in ready w/immediate occupancy - all appliances included. Seller reserves the right to call for high/best offers

    Zillow last checked:

    Listing updated:

    Listed by:

    Marilyn K Wagner 616-299-0154,

    RE/MAX of Grand Rapids (FH)

    Bought with:

    Nicole LaCroix

    Coldwell Banker Woodland Schmidt

    Source: MichRIC,MLS#: 25054757MLS Logo

    Facts & features

    Interior

    Bedrooms & bathrooms
    • Bedrooms: 3
    • Bathrooms: 3
    • Full bathrooms: 1
    • 1/2 bathrooms: 2
    • Main level bedrooms: 3
    Heating
    • Forced Air
    Cooling
    • Central Air
    Appliances
    • Included: Dishwasher, Dryer, Microwave, Range, Refrigerator, Washer
    • Laundry: Gas Dryer Hookup, In Basement
    Features
    • Ceiling Fan(s), Eat-in Kitchen, Pantry
    • Flooring: Carpet, Vinyl, Wood
    • Windows: Replacement, Window Treatments
    • Basement: Walk-Out Access
    • Number of fireplaces: 1
    • Fireplace features: Recreation Room, Wood Burning
    Interior area
    • Total structure area: 1,086
    • Total interior livable area: 2,052 sqft
    • Finished area below ground: 966

    Property

    Parking
    • Total spaces: 2
    • Parking features: Attached, Garage Door Opener
    • Garage spaces: 2
    Features
    • Stories: 1
    Lot
    • Size: 0.54 Acres
    • Dimensions: 82 x 286
    Details
    • Parcel number: 411829480001
    • Zoning description: Res

    Construction

    Type & style
    • Home type: SingleFamily
    • Architectural style: Ranch
    • Property subtype: Single Family Residence
    Materials
    • Aluminum Siding, Brick
    • Roof: Shingle
    Condition
    • New construction: No
    • Year built: 1968

    Utilities & green energy

    • Sewer: Public Sewer, Storm Sewer
    • Water: Public
    • Utilities for property: Natural Gas Connected, Cable Connected

    Community & HOA

    Location
    • Region: Kentwood

    Financial & listing details

    • Price per square foot: $156/sqft
    • Tax assessed value: $83,084
    • Annual tax amount: $3,280
    • Date on market: 10/24/2025
    • Listing terms: Cash,FHA,VA Loan,Conventional
    • Road surface type: Paved

    Price history

    DateEventPrice
    11/25/2025Sold$320,000$156/sqft
    Source: MichRIC #25054757 Report a problem
    10/28/2025Pending sale$320,000$156/sqft
    Source: MichRIC #25054757 Report a problem
    10/24/2025Listed for sale$320,000+137%$156/sqft
    Source: MichRIC #25054757 Report a problem
    2/9/2017Sold$135,000-6.8%$66/sqft
    Source: Public Record Report a problem
    10/23/2016Listed for sale$144,900$71/sqft
    Source: Five Star Real Estate (Grandv) #16053852 Report a problem

    Public tax history

    YearProperty taxesTax assessment
    2025$3,215 $135,200 +6.7%
    2024-- $126,700 +48.4%
    2021$2,601 $85,400 +7.6%
    2020$2,601 +2.2%$79,400 +11%
    2019$2,546 $71,500 +7.5%
    2018-- $66,500 +9.4%
    2017$1,755 $60,800 +5.4%
    2016$1,755 $57,700
    2015$1,755 +3.6%$57,700 +16.8%
    2013$1,694 $49,400 -6.6%
    2011-- $52,900 -2%
    2010-- $54,000 -14%
    2009-- $62,800 -3.5%
    2007-- $65,100 +2.8%
    2006-- $63,353 +3.7%
    2005-- $61,093 +3.3%
    2004-- $59,142 +6.2%
    2002-- $55,679 +3.2%
    2001-- $53,953
    Find assessor info on the county website

    Neighborhood: 49508

    Nearby schools

    GreatSchools rating
    Get a cash offer in 3 minutes
    Find out how much your home could sell for in as little as 3 minutes with a no-obligation cash offer.
    Estimated market value
    $330,200
    Get a cash offer in 3 minutes
    Find out how much your home could sell for in as little as 3 minutes with a no-obligation cash offer.
    Estimated market value
    $330,200