True East Atlanta Village home that offers a ton of extras for the modern homebuyer. The location is walkable to all of the fun events, restaurants and shops that make the Village so popular. It is also extremely convenient to get out of the Village to get to work or explore other neighborhoods. Then thereCOs the style - an irresistible front porch that oozes the charm of classic Craftsman architecture wrapped up in a beautiful newer home set on a fully-fenced corner lot with all the benefits of modern construction. Hardwood floors throughout, built-ins and coffered ceilings in living room, high ceilings throughout, a gas fireplace, a modern, open kitchen with a brand-new counter-depth refrigerator, huge island and equipped as a chefCOs dream. The HVAC is a top-of-the-line high efficiency system that has been impeccably maintained. The amenities in this fabulous home include a new 7-person, 121-jet hot tub with a remarkably landscaped, oasis-style back yard that includes a covered deck for outdoor dining and a new bluestone patio that feels like itCOs wrapped in stadium seating for movie night or fun bonfires. It also features a huge 2 car garage with a finished upstairs that can be used as an office, workout room, hobby space, poker room or all of them because there is so much space. The palatial ownerCOs suite has an expansive walk-in closet and enormous bathroom with rainfall shower and soaking tub where you wonCOt be tripping over each other in the bathroom when you get ready in the morning. If youCOre looking for a dynamite Intown location, the style and amenities that will make your friends never want to leave and low maintenance living for years to come you need to visit this home.
Closed
$897,500
1454 McPherson Ave SE, Atlanta, GA 30316
4beds
2,514sqft
Single Family Residence
Built in 2015
7,840 Square Feet Lot
$891,400 Zestimate®
$357/sqft
$4,438 Estimated rent
Home value
$891,400
$802,000 - $989,000
$4,438/mo
Zestimate® history
Owner options
List your home for rent
$4,438/mo
Rent Zestimate®
Find your next renter with Zillow Rental Manager. Plus, with online applications, you can quickly screen prospective tenants – for free.
$4,438/mo
Rent Zestimate®
Refinance and save
$5,610/mo
Est. payment
Refinancing to a lower rate could help reduce your monthly payments and save thousands over the life of the loan.
$5,610/mo
Est. payment
Explore your selling options
Work with a Zillow partner agent
Leverage their expertise and Zillow's premium Showcase listings to get your home seen by more buyers.
Get startedList with your own agent
Get your home in front of millions of buyers by listing it on Zillow.
Learn how to do itSell it yourself
Take full control of how buyers see your home on Zillow by listing For Sale by Owner (FSBO).
List your homeWhat's special
Zillow last checked:
Listing updated:
Listed by:
Marc Takacs 404-538-6849,
Keller Williams Lake Oconee
Bought with:
Jeff Morabito, 325601
Keller Williams Realty Buckhead
Source: GAMLS,MLS#: 10487641
Facts & features
Interior
Bedrooms & bathrooms
- Bedrooms: 4
- Bathrooms: 3
- Full bathrooms: 3
- Main level bathrooms: 1
- Main level bedrooms: 1
Rooms
- Room types: Exercise Room, Game Room, Laundry, Media Room, Office
Dining room
- Features: Seats 12+
Kitchen
- Features: Kitchen Island, Pantry, Solid Surface Counters
Heating
- Central
Cooling
- Ceiling Fan(s), Central Air, Electric
Appliances
- Included: Dishwasher, Disposal, Double Oven, Dryer, Microwave, Refrigerator, Washer
- Laundry: In Hall, Upper Level
Features
- Beamed Ceilings, Bookcases, High Ceilings, Tray Ceiling(s), Walk-In Closet(s)
- Flooring: Hardwood
- Windows: Double Pane Windows
- Basement: Crawl Space
- Number of fireplaces: 1
- Fireplace features: Factory Built, Family Room
- Common walls with other units/homes: No Common Walls
Interior area
- Total structure area: 2,514
- Total interior livable area: 2,514 sqft
- Finished area above ground: 2,514
- Finished area below ground: 0
Property
Parking
- Total spaces: 2
- Parking features: Detached, Garage, Kitchen Level, Side/Rear Entrance
- Has garage: Yes
Features
- Levels: Two
- Stories: 2
- Patio & porch: Deck, Patio, Porch
- Fencing: Back Yard,Fenced,Front Yard,Wood
- Has view: Yes
- View description: City
- Body of water: None
Lot
- Size: 7,840 Square Feet
- Features: Corner Lot, Level
Details
- Additional structures: Garage(s)
- Parcel number: 15 177 01 109
Construction
Type & style
- Home type: SingleFamily
- Architectural style: Bungalow/Cottage,Craftsman
- Property subtype: Single Family Residence
Materials
- Concrete
- Foundation: Pillar/Post/Pier
- Roof: Composition
Condition
- Resale
- New construction: No
- Year built: 2015
Utilities & green energy
- Sewer: Public Sewer
- Water: Public
- Utilities for property: Cable Available, Electricity Available, High Speed Internet, Natural Gas Available, Phone Available, Sewer Available, Underground Utilities, Water Available
Green energy
- Energy efficient items: Appliances
- Water conservation: Low-Flow Fixtures
Community & HOA
Community
- Features: Park, Playground, Street Lights, Tennis Court(s), Near Public Transport, Walk To Schools, Near Shopping
- Security: Carbon Monoxide Detector(s), Security System, Smoke Detector(s)
- Subdivision: East Atlanta Village
HOA
- Has HOA: No
- Services included: None
Location
- Region: Atlanta
Financial & listing details
- Price per square foot: $357/sqft
- Annual tax amount: $8,149
- Date on market: 3/27/2025
- Cumulative days on market: 4 days
- Listing agreement: Exclusive Right To Sell
- Listing terms: 1031 Exchange,Cash,Conventional,VA Loan
- Electric utility on property: Yes
Price history
| Date | Event | Price |
|---|---|---|
| 4/18/2025 | Sold | $897,500+2.6%$357/sqft |
Source:  GAMLS #10487641 Report a problem GAMLS #10487641 Report a problem | ||
| 4/5/2025 | Pending sale | $875,000$348/sqft |
Source:  FMLS GA #7547452 Report a problem FMLS GA #7547452 Report a problem | ||
| 3/27/2025 | Listed for sale | $875,000$348/sqft |
Source: FMLS GA #7547452 Report a problem | ||
Public tax history
Tax history is unavailable.
Neighborhood: East Atlanta
Nearby homes
- $896,0004 bd3 ba2.8k sqft1454 McPherson Ave, Atlanta, GA 30316Sold
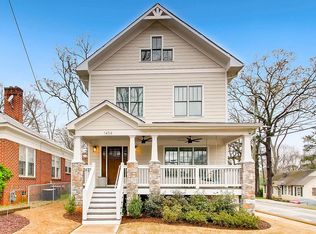
- $353,7003 bd1 ba1.1k sqft1450 McPherson Ave, Atlanta, GA 30316Off Market
- $650,0003 bd3 ba1.8k sqft1466 McPherson Ave, Atlanta, GA 30316Off Market

- $606,4003 bd-- ba-- sqft1466 McPherson Ave SE, Atlanta, GA 30316Off Market
- $615,0003 bd2 ba-- sqft1444 McPherson Ave SE, Atlanta, GA 30316For Sale
- $627,8003 bd2 ba1.8k sqft1444 McPherson Ave SE #11, Atlanta, GA 30316Off Market
- $591,7003 bd2 ba1.4k sqft1444 McPherson Ave, Atlanta, GA 30316Off Market
- $366,9002 bd1 ba966 sqft1470 McPherson Ave, Atlanta, GA 30316Off Market
Nearby schools
GreatSchools rating
- 9/10Burgess-Peterson Elementary SchoolGrades: PK-5Distance: 0.6 mi
- 5/10King Middle SchoolGrades: 6-8Distance: 2.4 mi
- 6/10Maynard H. Jackson- Jr. High SchoolGrades: 9-12Distance: 1.3 mi
Schools provided by the listing agent
- Elementary: Burgess-Peterson
- Middle: King
- High: MH Jackson Jr
Source: GAMLS. This data may not be complete. We recommend contacting the local school district to confirm school assignments for this home.
Get a cash offer in 3 minutes
Find out how much your home could sell for in as little as 3 minutes with a no-obligation cash offer.
Estimated market value
$891,400
Get a cash offer in 3 minutes
Find out how much your home could sell for in as little as 3 minutes with a no-obligation cash offer.
Estimated market value
$891,400
- Georgia
- Dekalb County
- Atlanta
- 30316
- East Atlanta
- 1454 McPherson Ave SE
