Built by Mattamy Homes - The Eliana - Available April-May! Welcome to the Eliana by, where thoughtful design meets modern flexibility. This stunning open-concept home is crafted for both lively entertaining and serene everyday living. From the welcoming front porch, step into a bright foyer that leads to a spacious heart of the home. The seamless flow between the Great Room, dining area, and gourmet kitchen creates an inviting atmosphere. The kitchen is a chef’s dream, featuring a large center island and a generous walk-in pantry for ultimate storage and prep space. For those who work from home or enjoy formal hosting, the versatile front study serves perfectly as a private office or an elegant dining room. Retreat to the private, main-level Owner’s Suite, a peaceful sanctuary complete with a spa-inspired bath and a massive walk-in closet. The Great Room, which offers an optional electric fireplace for added ambiance, opens directly to a covered patio—perfect for morning coffee or evening relaxation. The second floor is designed for recreation and privacy. A massive Game Room overlooks the lower level, providing a secondary living area or playroom. This floor also hosts three additional bedrooms, each uniquely featuring its own walk-in closet, ensuring everyone has plenty of space. Two full upstairs bathrooms provide convenience for family and guests alike. With smart, functional spaces that adapt to your lifestyle, the Eliana is more than just a house—it’s a place to call home.
Sold
Price Unknown
1454 Melcer St, Frisco, TX 75036
4beds
3,141sqft
Single Family Residence
Built in 2026
6,098 Square Feet Lot
$588,300 Zestimate®
$--/sqft
$3,976 Estimated rent
Home value
$588,300
$559,000 - $624,000
$3,976/mo
Zestimate® history
Owner options
List your home for rent
$3,976/mo
Rent Zestimate®
Find your next renter with Zillow Rental Manager. Plus, with online applications, you can quickly screen prospective tenants – for free.
$3,976/mo
Rent Zestimate®
Refinance and save
$1,485/mo
Est. payment
Refinancing to a lower rate could help reduce your monthly payments and save thousands over the life of the loan.
$1,485/mo
Est. payment
Explore your selling options
Work with a Zillow partner agent
Leverage their expertise and Zillow's premium Showcase listings to get your home seen by more buyers.
Get startedList with your own agent
Get your home in front of millions of buyers by listing it on Zillow.
Learn how to do itSell it yourself
Take full control of how buyers see your home on Zillow by listing For Sale by Owner (FSBO).
List your homeWhat's special
Bright foyerPeaceful sanctuaryVersatile front studyLarge center islandMassive walk-in closetWelcoming front porchTwo full upstairs bathrooms
Zillow last checked:
Listing updated:
Listed by:
Karla Davis 0473068 972-338-5441,
Pinnacle Realty Advisors 972-338-5441
Bought with:
Madhu Thakkalpalli, 0738572
All City
Source: NTREIS,MLS#: 21201898
Facts & features
Interior
Bedrooms & bathrooms
- Bedrooms: 4
- Bathrooms: 4
- Full bathrooms: 3
- 1/2 bathrooms: 1
Primary bedroom
- Features: Built-in Features, Dual Sinks, Linen Closet, Walk-In Closet(s)
- Level: First
- Dimensions: 13 x 18
Bedroom
- Features: Split Bedrooms, Walk-In Closet(s)
- Level: Second
- Dimensions: 13 x 12
Bedroom
- Features: Walk-In Closet(s)
- Level: Second
- Dimensions: 13 x 10
Bedroom
- Features: Walk-In Closet(s)
- Level: Second
- Dimensions: 13 x 10
Dining room
- Level: First
- Dimensions: 19 x 10
Game room
- Level: Second
- Dimensions: 19 x 13
Kitchen
- Features: Breakfast Bar, Built-in Features, Kitchen Island, Solid Surface Counters, Walk-In Pantry
- Level: First
- Dimensions: 14 x 9
Living room
- Features: Fireplace
- Level: First
- Dimensions: 19 x 15
Office
- Level: First
- Dimensions: 13 x 11
Heating
- Central, ENERGY STAR Qualified Equipment, Zoned
Cooling
- Central Air, Electric, ENERGY STAR Qualified Equipment, Zoned
Appliances
- Included: Some Gas Appliances, Dishwasher, Gas Cooktop, Disposal, Microwave, Plumbed For Gas, Tankless Water Heater
- Laundry: Washer Hookup, Dryer Hookup, ElectricDryer Hookup
Features
- Decorative/Designer Lighting Fixtures, High Speed Internet, Kitchen Island, Open Floorplan, Pantry, Cable TV, Walk-In Closet(s), Wired for Sound
- Flooring: Carpet, Ceramic Tile, Laminate
- Has basement: No
- Has fireplace: No
Interior area
- Total interior livable area: 3,141 sqft
Property
Parking
- Total spaces: 2
- Parking features: Door-Single, Garage, Garage Door Opener, Garage Faces Rear
- Attached garage spaces: 2
Features
- Levels: Two
- Stories: 2
- Patio & porch: Covered
- Exterior features: Rain Gutters
- Pool features: None
- Fencing: Wood
Lot
- Size: 6,098 Square Feet
- Features: Landscaped, Subdivision, Sprinkler System
Details
- Parcel number: 1040428
Construction
Type & style
- Home type: SingleFamily
- Architectural style: Traditional,Detached
- Property subtype: Single Family Residence
Materials
- Brick
- Roof: Composition
Condition
- Year built: 2026
Utilities & green energy
- Sewer: Public Sewer
- Water: Public
- Utilities for property: Natural Gas Available, Sewer Available, Separate Meters, Underground Utilities, Water Available, Cable Available
Community & HOA
Community
- Features: Park, Trails/Paths, Curbs, Sidewalks
- Security: Carbon Monoxide Detector(s), Smoke Detector(s)
- Subdivision: Villages Of Creekwood
HOA
- Has HOA: Yes
- Services included: All Facilities, Maintenance Grounds
- HOA fee: $1,485 annually
- HOA name: Essex Association Management
- HOA phone: 972-428-2030
Location
- Region: Frisco
Financial & listing details
- Date on market: 3/8/2026
- Cumulative days on market: 29 days
- Exclusions: Eliana
Price history
| Date | Event | Price |
|---|---|---|
| 5/8/2026 | Sold | -- |
Source: NTREIS #21201898 Report a problem | ||
| 4/6/2026 | Pending sale | $592,617$189/sqft |
Source: NTREIS #21201898 Report a problem | ||
| 3/8/2026 | Listed for sale | $592,617$189/sqft |
Source: NTREIS #21201898 Report a problem | ||
Public tax history
Tax history is unavailable.
Neighborhood: 75036
Nearby homes
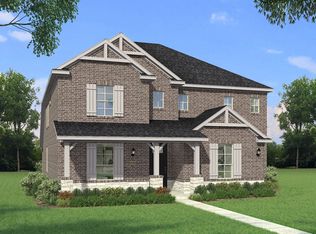
- $--5 bd4 ba3.1k sqft1418 Melcer St, Frisco, TX 75036Sold
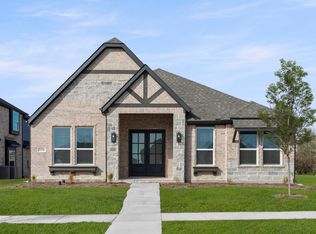
- $456,4003 bd3 ba2k sqft1526 Melcer St, Frisco, TX 75036Off Market
- $864,1105 bd4 ba3.7k sqft1455 Allegro Dr, Frisco, TX 75036New Construction
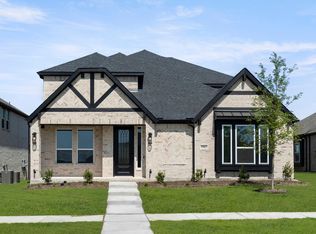
- $665,9005 bd4 ba3.4k sqft1562 Melcer St, Frisco, TX 75036Off Market
- $851,1925 bd4 ba3.4k sqft1562 Melcer St, Frisco, TX 75036New Construction
- $--5 bd4 ba3.7k sqft1385 Melcer St, Frisco, TX 75036Sold
- $519,6004 bd3 ba2.6k sqft1357 Allegro Dr, Frisco, TX 75036Off Market
- $--4 bd3 ba2.6k sqft1357 Allegro, Frisco, TX 75036Sold
Nearby schools
GreatSchools rating
- 5/10Hackberry Elementary SchoolGrades: PK-5Distance: 1.2 mi
- 6/10Lowell H Strike MiddleGrades: 6-8Distance: 2.1 mi
- 5/10Little Elm High SchoolGrades: 9-12Distance: 2.1 mi
Schools provided by the listing agent
- Elementary: Hackberry
- Middle: Lakeside
- High: Little Elm
- District: Little Elm ISD
Source: NTREIS. This data may not be complete. We recommend contacting the local school district to confirm school assignments for this home.
Get a cash offer in 3 minutes
Find out how much your home could sell for in as little as 3 minutes with a no-obligation cash offer.
Estimated market value
$588,300
Get a cash offer in 3 minutes
Find out how much your home could sell for in as little as 3 minutes with a no-obligation cash offer.
Estimated market value
$588,300
- Texas
- Denton County
- Frisco
- 75036
- 1454 Melcer St
Nearby cities
Nearby neighborhoods
Nearby zip codes
Other Frisco Topics
