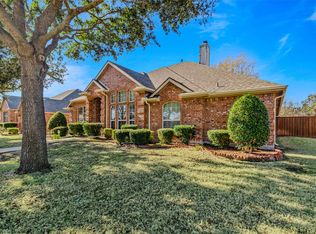
Carpet & Paint Recently Updated Throughout ! Open Floor Plan Features Crown Molding, 10 Foot Vaulted Ceilings, Chrome Hardware, Rounded Corners, Walk-In Closets, Art Ledges, Custom Paint & Lighting. 26X18 Den-Floor To Ceiling Brick Fireplace (gas) & Can Lighting. Kit-Breakfast Bar, Island, Tile Floor-Backsplash, 5X4 Walk-In Pantry & 42 Inch Cabinets. Elegant Formal Dining. 24X11 Stone Patio, Spacious Backyard. Community Lake & Walking Trails. Must See!
This property is off market, which means it's not currently listed for sale or rent on Zillow. This may be different from what's available on other websites or public sources.