One or more photo(s) has been virtually staged. Check out This beautifully updated home with pond and golf course views in a maintenance-free golfing community with low, low HOA fees and no CDD fees. The home offers an open floor plan with neutral tones, ideal for modern living, and the gourmet kitchen features sleek quartz countertops, a large island, updated solid wood cabinetry, and the flexibility of gas appliances. In addition to the living room, dining room, and family room, the 12x12 den makes a great office space and is easily converted to a 3rd bedroom if desired. And there's more.... *LEXAN HURRICANE SHUTTERS FOR ALL WINDOWS*,*WOOD-LOOK PORCELAIN FLOORS THROUGHOUT*, *MODERN 5 INCH BASEBOARDS*, *UPDATED SOLID WOOD CABINETRY IN KITCHEN AND BATHS*, *PULL-OUTS IN ALL LOWER KITCHEN CABINETS*,*DOUBLE PANE THERMAL INSULATED WINDOWS*, *RAIN GUTTERS*,*NATURAL GAS HOOKUP ON LANAI*,*FRAMELESS SHOWER GLASS*,*NEWER HOT WATER HEATER*. Enjoy the wildlife and view of the pond from your south-facing lanai, take a short walk to the heated community pool, or head to the clubhouse for 18 holes on the Links At Greenfield Plantation golf course. Close to Lakewood Ranch, shopping and restaurants, and only 23 minutes to the beaches of Anna Maria Island. Centrally located with easy access to I-75, Downtown Sarasota, and the Tampa and Sarasota Airports. Planning to head back north for the summer? No worries, all of your lawn care including grass cutting, watering, fertilization and bush and tree trimming is handled by the community. This is a great home in one of the most desirable and affordable communities in Manatee County.
Sold for $390,000
$390,000
1454 MILLBROOK CIRCLE, BRADENTON, FL 34212
2beds
1,760sqft
Single Family Residence
Built in 1999
8,507 Square Feet Lot
$375,700 Zestimate®
$222/sqft
$2,821 Estimated rent
Home value
$375,700
$342,000 - $413,000
$2,821/mo
Zestimate® history
Owner options
List your home for rent
$2,821/mo
Rent Zestimate®
Find your next renter with Zillow Rental Manager. Plus, with online applications, you can quickly screen prospective tenants – for free.
$2,821/mo
Rent Zestimate®
Refinance and save
$2,776/mo
Est. payment
Refinancing to a lower rate could help reduce your monthly payments and save thousands over the life of the loan.
$2,776/mo
Est. payment
Explore your selling options
Work with a Zillow partner agent
Leverage their expertise and Zillow's premium Showcase listings to get your home seen by more buyers.
Get startedList with your own agent
Get your home in front of millions of buyers by listing it on Zillow.
Learn how to do itSell it yourself
Take full control of how buyers see your home on Zillow by listing For Sale by Owner (FSBO).
List your homeWhat's special
Large islandOffice spaceSouth-facing lanaiSleek quartz countertopsOpen floor planHeated community poolGourmet kitchen
Zillow last checked:
Listing updated:
Listed by:
Thomas Murphy 941-962-9431,
SKYWAY REALTY OF FLORIDA, LLC 941-281-3355,
Donna Murphy 941-962-9432,
SKYWAY REALTY OF FLORIDA, LLC
Bought with:
Joseph Patoray, LLC, 3198381
FINE PROPERTIES
Source: Stellar MLS,MLS#: A4630217 Originating MLS: Sarasota - Manatee
Originating MLS: Sarasota - Manatee
Facts & features
Interior
Bedrooms & bathrooms
- Bedrooms: 2
- Bathrooms: 2
- Full bathrooms: 2
Primary bedroom
- Features: Walk-In Closet(s)
- Level: First
Bedroom 2
- Features: Built-in Closet
- Level: First
Primary bathroom
- Features: Dual Sinks, En Suite Bathroom, Exhaust Fan, Garden Bath, Tub with Separate Shower Stall, Water Closet/Priv Toilet
- Level: First
Bathroom 2
- Features: Single Vanity, Tub With Shower
- Level: First
Den
- Level: First
Dining room
- Level: First
Family room
- Level: First
Kitchen
- Level: First
Living room
- Level: First
Heating
- Electric, Heat Pump, Natural Gas
Cooling
- Central Air
Appliances
- Included: Dishwasher, Disposal, Dryer, Gas Water Heater, Microwave, Range, Refrigerator, Washer
- Laundry: Inside
Features
- Ceiling Fan(s), Crown Molding, Living Room/Dining Room Combo, Open Floorplan, Primary Bedroom Main Floor, Solid Surface Counters, Solid Wood Cabinets, Split Bedroom
- Flooring: Porcelain Tile
- Doors: French Doors, Sliding Doors
- Windows: Window Treatments, Hurricane Shutters
- Has fireplace: No
Interior area
- Total structure area: 2,288
- Total interior livable area: 1,760 sqft
Property
Parking
- Total spaces: 2
- Parking features: Garage - Attached
- Attached garage spaces: 2
- Details: Garage Dimensions: 20x20
Features
- Levels: One
- Stories: 1
- Patio & porch: Patio, Screened
- Exterior features: Irrigation System, Sidewalk
- Has view: Yes
- View description: Pond
- Has water view: Yes
- Water view: Pond
- Waterfront features: Pond
Lot
- Size: 8,507 Square Feet
Details
- Parcel number: 566808439
- Zoning: PDR
- Special conditions: None
Construction
Type & style
- Home type: SingleFamily
- Architectural style: Florida
- Property subtype: Single Family Residence
Materials
- Block
- Foundation: Slab
- Roof: Shingle
Condition
- New construction: No
- Year built: 1999
Details
- Builder model: Laurel Hill II
- Builder name: Bruce Williams
Utilities & green energy
- Sewer: Public Sewer
- Water: Private
- Utilities for property: Cable Connected, Natural Gas Connected, Sewer Connected, Water Connected
Community & HOA
Community
- Features: Deed Restrictions, Golf, Irrigation-Reclaimed Water, No Truck/RV/Motorcycle Parking, Pool, Sidewalks
- Pet fee: $0 monthly
- Subdivision: GREENFIELD PLANTATION PH I
HOA
- Has HOA: Yes
- Amenities included: Golf Course, Maintenance, Pool
- Services included: Community Pool, Reserve Fund, Maintenance Grounds
- HOA fee: $180 monthly
- HOA name: Gulf Coast Community Management/Kim O'Dell
- HOA phone: 941-870-5600
- Second HOA name: Greenfield Plantation
- Second HOA phone: 941-727-4698
Location
- Region: Bradenton
Financial & listing details
- Price per square foot: $222/sqft
- Tax assessed value: $332,352
- Annual tax amount: $1,875
- Date on market: 11/22/2024
- Cumulative days on market: 99 days
- Ownership: Fee Simple
- Total actual rent: 0
- Road surface type: Asphalt
Price history
| Date | Event | Price |
|---|---|---|
| 3/31/2025 | Sold | $390,000+0.3%$222/sqft |
Source:  Stellar MLS #A4630217 Report a problem Stellar MLS #A4630217 Report a problem | ||
| 3/4/2025 | Pending sale | $389,000$221/sqft |
Source: Stellar MLS #A4630217 Report a problem | ||
| 2/28/2025 | Price change | $389,000-2.6%$221/sqft |
Source: Stellar MLS #A4630217 Report a problem | ||
| 2/13/2025 | Price change | $399,500-1.4%$227/sqft |
Source: Stellar MLS #A4630217 Report a problem | ||
| 1/24/2025 | Price change | $405,000-4.7%$230/sqft |
Source: Stellar MLS #A4630217 Report a problem | ||
| 11/22/2024 | Listed for sale | $425,000+147.1%$241/sqft |
Source: Stellar MLS #A4630217 Report a problem | ||
| 4/17/2002 | Sold | $172,000+13.9%$98/sqft |
Source: Public Record Report a problem | ||
| 12/2/1999 | Sold | $151,000$86/sqft |
Source: Public Record Report a problem | ||
Public tax history
| Year | Property taxes | Tax assessment |
|---|---|---|
| 2025 | $2,019 +3.3% | $168,781 +2.9% |
| 2024 | $1,954 +1.8% | $164,024 +3% |
| 2023 | $1,920 +3.1% | $159,247 +3% |
| 2022 | $1,863 +0.2% | $154,609 +3% |
| 2021 | $1,859 +0.9% | $150,106 +1.4% |
| 2020 | $1,842 +1.7% | $148,034 +2.3% |
| 2019 | $1,812 | $144,706 +1.9% |
| 2018 | $1,812 +1% | $142,008 +2.1% |
| 2017 | $1,794 +6.8% | $139,087 +2.1% |
| 2016 | $1,680 | $136,226 +0.7% |
| 2015 | $1,680 | $135,279 +0.8% |
| 2014 | $1,680 +0.5% | $134,205 +1.5% |
| 2013 | $1,671 +167020% | $132,222 +1.7% |
| 2012 | $1 | $130,012 +2.1% |
| 2011 | $1 | $127,383 -9.2% |
| 2010 | -- | $140,344 -18.6% |
| 2009 | $2,321 -10.6% | $172,321 -5.9% |
| 2008 | $2,597 +5.2% | $183,209 +3% |
| 2007 | $2,468 -4.4% | $177,873 +2.5% |
| 2006 | $2,582 +0.4% | $173,535 +3% |
| 2005 | $2,572 +2.1% | $168,481 +3% |
| 2004 | $2,519 +5.1% | $163,574 +1.9% |
| 2003 | $2,397 +17.8% | $160,524 +15.1% |
| 2002 | $2,035 +3.5% | $139,518 +1.6% |
| 2001 | $1,967 +1.6% | $137,321 +3% |
| 2000 | $1,936 | $133,321 |
Find assessor info on the county website
Neighborhood: 34212
Nearby homes
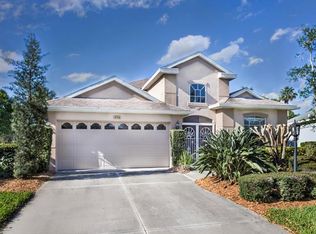
- $403,2003 bd2 ba1.7k sqft1458 Millbrook Cir, Bradenton, FL 34212Off Market
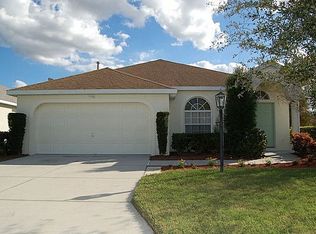
- $388,2003 bd2 ba1.5k sqft1450 Millbrook Cir, Bradenton, FL 34212Off Market
- $329,4003 bd2 ba1.4k sqft1462 Millbrook Cir, Bradenton, FL 34212Off Market
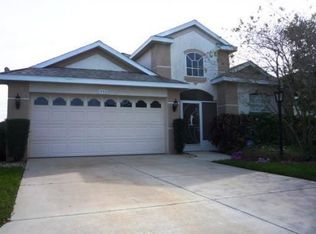
- $342,6003 bd2 ba1.7k sqft1446 Millbrook Cir, Bradenton, FL 34212Off Market
- $338,5003 bd2 ba1.4k sqft1467 Millbrook Cir, Bradenton, FL 34212Off Market
- $382,2002 bd2 ba1.7k sqft1442 Millbrook Cir, Bradenton, FL 34212Off Market
- $355,5003 bd2 ba1.8k sqft1466 Millbrook Cir, Bradenton, FL 34212Off Market
- $324,6003 bd2 ba1.4k sqft1455 Millbrook Cir, Bradenton, FL 34212Off Market
Nearby schools
GreatSchools rating
- 7/10Freedom Elementary SchoolGrades: PK-5Distance: 0.3 mi
- 8/10Carlos E. Haile Middle SchoolGrades: 6-8Distance: 0.3 mi
- 5/10Parrish Community High SchoolGrades: 9-12Distance: 6.7 mi
Schools provided by the listing agent
- Elementary: Freedom Elementary
- Middle: Carlos E. Haile Middle
- High: Parrish Community High
Source: Stellar MLS. This data may not be complete. We recommend contacting the local school district to confirm school assignments for this home.
Get a cash offer in 3 minutes
Find out how much your home could sell for in as little as 3 minutes with a no-obligation cash offer.
Estimated market value
$375,700
Get a cash offer in 3 minutes
Find out how much your home could sell for in as little as 3 minutes with a no-obligation cash offer.
Estimated market value
$375,700
- Florida
- Manatee County
- Bradenton
- 34212
- 1454 MILLBROOK CIRCLE
Nearby cities
Nearby neighborhoods
Nearby zip codes
Other Bradenton Topics
