Skip main navigation
Closed
  • $404,000

    1454 Monterey Dr, Charlottesville, VA 22901

    3beds
    1,740sqft
    Single Family Residence
    Built in 1973
    5,662 Square Feet Lot
    $415,000 Zestimate®
    $232/sqft
    $2,740 Estimated rent

    Home value

    $415,000

    $374,000 - $465,000

    $2,740/mo

    Zestimate® history
    Loading
    Loading...

    Owner options

    List your home for rent

    $2,740/mo

    Rent Zestimate®

    Find your next renter with Zillow Rental Manager. Plus, with online applications, you can quickly screen prospective tenants – for free.

    Learn more

    $2,740/mo

    Rent Zestimate®

    Refinance and save

    $2,654/mo

    Est. payment

    Refinancing to a lower rate could help reduce your monthly payments and save thousands over the life of the loan.

    See today's rates

    $2,654/mo

    Est. payment

    Explore your selling options

    Work with a Zillow partner agent

    Leverage their expertise and Zillow's premium Showcase listings to get your home seen by more buyers.

    Get started

    List with your own agent

    Get your home in front of millions of buyers by listing it on Zillow.

    Learn how to do it

    Sell it yourself

    Take full control of how buyers see your home on Zillow by listing For Sale by Owner (FSBO).

    List your home

    What's special

    Open floor planMature landscapingSpacious bedroomsComfortable primary suiteLarge windows
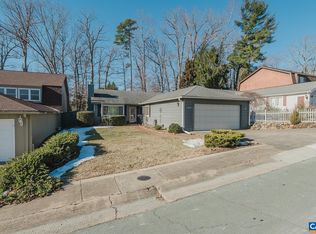
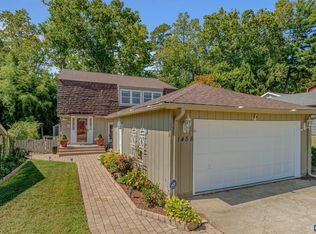
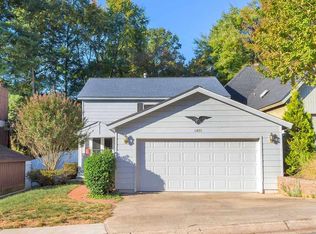
    Charming One-Level Patio Home in Sought-After Four Seasons Neighborhood Discover easy living in this adorable one-level patio home, ideally located in the desirable Four Seasons community. This home offers the perfect combination of comfort, style, and low-maintenance living—all within minutes of dining, shopping, and the cultural charm of downtown. Step inside to a bright and welcoming open floor plan that effortlessly connects the living, dining, and kitchen areas—ideal for both relaxing and entertaining. Large windows invite natural light throughout, while thoughtful design details create a warm, inviting atmosphere. The home features spacious bedrooms, including a comfortable primary suite, and the convenience of all living areas on one floor. Step out back to a beautifully hardscaped, private courtyard—perfect for morning coffee, container gardening, or evening gatherings under the stars. Enjoy the peaceful setting and mature landscaping of the Four Seasons neighborhood, known for its friendly atmosphere and easy access to everyday amenities. Don’t miss this rare opportunity to enjoy one-level living in one of Charlottesville’s most charming and established communities. Schedule your private tour today

    Zillow last checked:

    Listing updated:

    Listed by:

    MALLORY J WEBB 434-806-8428,

    NEST REALTY GROUP

    Bought with:

    PATRICK BURNS, 0225110864

    RE/MAX REALTY SPECIALISTS-CHARLOTTESVILLE

    Source: CAAR,MLS#: 664516MLS LogoOriginating MLS: Charlottesville Area Association of Realtors

    Facts & features

    Interior

    Bedrooms & bathrooms
    • Bedrooms: 3
    • Bathrooms: 2
    • Full bathrooms: 2
    • Main level bathrooms: 2
    • Main level bedrooms: 3
    Rooms
    • Room types: Bathroom, Bedroom, Full Bath, Foyer, Kitchen, Laundry, Living Room, Primary Bedroom
    Primary bedroom
    • Level: First
    Bedroom
    • Level: First
    Primary bathroom
    • Level: First
    Bathroom
    • Level: First
    Foyer
    • Level: First
    Kitchen
    • Level: First
    Laundry
    • Level: First
    Living room
    • Level: First
    Heating
    • Heat Pump
    Cooling
    • Central Air, Heat Pump
    Appliances
    • Included: Dishwasher, Electric Range, Disposal, Refrigerator, Dryer, Washer
    • Laundry: Washer Hookup, Dryer Hookup
    Features
    • Primary Downstairs, Entrance Foyer
    • Flooring: Ceramic Tile, Vinyl
    • Has basement: No
    • Number of fireplaces: 1
    • Fireplace features: One
    Interior area
    • Total structure area: 1,974
    • Total interior livable area: 1,740 sqft
    • Finished area above ground: 1,740
    • Finished area below ground: 0

    Property

    Parking
    • Total spaces: 1
    • Parking features: Attached, Electricity, Garage Faces Front, Garage
    • Attached garage spaces: 1
    Features
    • Levels: One
    • Stories: 1
    • Exterior features: Fully Fenced
    • Pool features: None
    • Fencing: Fenced,Full
    Lot
    • Size: 5,662 Square Feet
    • Features: Level
    Details
    • Parcel number: 061X100FF00900
    • Zoning description: PUD Planned Unit Development

    Construction

    Type & style
    • Home type: SingleFamily
    • Architectural style: Patio Home
    • Property subtype: Single Family Residence
    Materials
    • Stick Built, Vinyl Siding
    • Foundation: Slab
    • Roof: Composition,Shingle
    Condition
    • New construction: No
    • Year built: 1973

    Utilities & green energy

    • Electric: Generator
    • Sewer: Public Sewer
    • Water: Public
    • Utilities for property: Cable Available

    Community & HOA

    Community
    • Security: Surveillance System
    • Subdivision: FOUR SEASONS
    HOA
    • Has HOA: Yes
    • Amenities included: Trail(s)
    • Services included: Association Management, Common Area Maintenance, Cable TV, Insurance, Trash
    • HOA fee: $214 quarterly
    Location
    • Region: Charlottesville

    Financial & listing details

    • Price per square foot: $232/sqft
    • Tax assessed value: $388,300
    • Annual tax amount: $2,792
    • Date on market: 5/13/2025
    • Cumulative days on market: 24 days

    Price history

    DateEventPrice
    8/4/2025Sold$404,000-3.6%$232/sqft
    Source: CAAR #664516 Report a problem
    7/30/2025Pending sale$419,000$241/sqft
    Source: CAAR #664516 Report a problem
    5/14/2025Listed for sale$419,000+25.1%$241/sqft
    Source: CAAR #664516 Report a problem
    6/11/2024Listing removed$334,900-13.6%$192/sqft
    Source: Bright MLS #615277 Report a problem
    6/10/2023Listing removed--
    Source: Bright MLS #615277 Report a problem
    9/22/2022Price change$387,500-3.1%$223/sqft
    Source: CAAR #634589 Report a problem
    9/10/2022Listed for sale$400,000+25%$230/sqft
    Source: CAAR #634589 Report a problem
    6/9/2021Sold$320,000-4.4%$184/sqft
    Source: Public Record Report a problem
    3/31/2021Pending sale$334,900$192/sqft
    Source: CAAR #615277 Report a problem
    3/26/2021Listed for sale$334,900+139.5%$192/sqft
    Source: CAAR #615277 Report a problem
    10/10/2000Sold$139,850$80/sqft
    Source: Agent Provided Report a problem

    Public tax history

    YearProperty taxesTax assessment
    2025$3,471 +6.5%$388,300 +1.8%
    2024$3,259 +5.9%$381,600 +5.9%
    2023$3,077 +10.2%$360,300 +10.2%
    2022$2,793 +7.5%$327,000 +7.5%
    2021$2,597 +3%$304,100 +3%
    2020$2,522 +0.5%$295,300 +0.5%
    2019$2,508 +12.3%$293,700 +10.4%
    2018$2,233 +101.3%$266,100 +0.6%
    2017$1,109 -43.6%$264,400 +12.9%
    2016$1,965 +115%$234,200 +4.9%
    2015$914 $223,200 +4.1%
    2014-- $214,500 -0.9%
    2013-- $216,500 -0.9%
    2012-- $218,400 -0.9%
    2011-- $220,400 -0.8%
    2010-- $222,200 -6%
    2009-- $236,300 -2%
    2008-- $241,100 +6.8%
    2007-- $225,700 +23.3%
    2006-- $183,100
    2005-- $183,100 +14.4%
    2004-- $160,100
    2003-- $160,100 +24%
    2002-- $129,100
    2001-- $129,100
    Find assessor info on the county website

    Neighborhood: 22901

    Nearby schools

    GreatSchools rating
    Schools provided by the listing agent
    • Elementary: Agnor
    • Middle: Burley
    • High: Albemarle

    Source: CAAR. This data may not be complete. We recommend contacting the local school district to confirm school assignments for this home.

    Get pre-qualified for a loan
    At Zillow Home Loans, we can pre-qualify you in as little as 5 minutes with no impact to your credit score.

    An equal housing lender. NMLS #10287.

    Sell for more on Zillow
    Get a Zillow Showcase℠ listing at no additional cost and you could sell for .
    $415,000
    2% more
    +$8,300
    With Zillow Showcase(estimated)
    $423,300