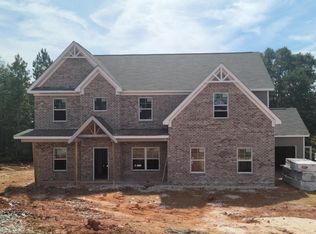
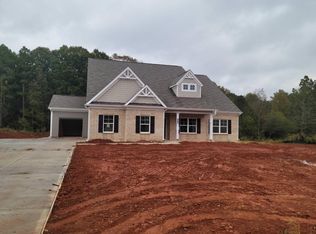
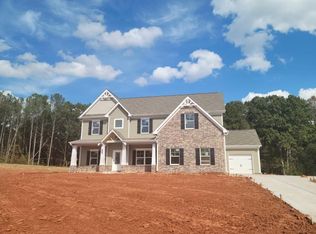
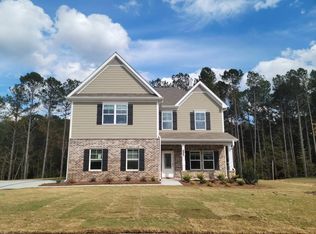
Dover Plan built by Direct Residential Communities of Pineview Estates. This Elegant plan is warm and inviting with its 2 story family room bowed windows bringing natural sunlight into its space. Grand 2 story foyer flanked by an open formal dining large enough for 12 and flex room. Inviting Family room windows that brighten the oversized kitchen with a walk-in pantry, large island & breakfast area with a view of the fireplace and patio. First level also includes an inviting Guest suite with shower stall bath. Open wrought iron spindle steps leads to an upstairs hall with a birdseye view of the family room. Spacious secondary bedrooms with jack & jill bath, double sinks with granite counter top. Large Teen suite with full bath and nice size closets. Large primary bedroom with trey ceilings, 2 closets, spa like bath with super tile shower that includes 2 shower heads, bench and shower door, double vanity with access to the laundry room. This home is perfect for a large family located in the cul-de-sac on .747 lot backing to trees for privacy. *Secondary photos are stock photos. **Current incentive 10k closing costs with use of preferred lender** Nov/Dec Closing
This property is not currently displayed as for sale or rent on Zillow. This may be different from what's on other websites or public sources.