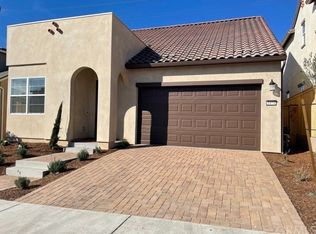
Better than brand new! This stunning home, located in the hidden gem neighborhood of South Morro's, has been upgraded with designer details throughout. The entire lower level features luxurious LVP flooring for low maintenance and a seamless flow. Stylish light fixtures add a touch of elegance to the open kitchen and dining area, while ceiling fans in every room ensure great air circulation, complementing the central AC for those warmer days. The ideal floor plan includes the primary suite and an office on the main level. The primary bedroom offers picturesque views of the backyard, a large ensuite bathroom with a separate soaking tub and glass shower, and a spacious walk-in closet with abundant built-in storage. The oversized double vanity provides plenty of space for all your needs. The versatile upstairs layout is perfect as a family room or a large bunk room for kids. The third bedroom, complete with a walk-in closet, is perfect for guests or as additional sleeping space. The light-filled office at the front of the home provides charming views of the front yard providing the perfect private space for work or personal business. It offers both comfort and productivity in one great package. Ideal for those seeking a balance between relaxation and functionality. The white-on-white kitchen is a dream for entertainers, with ample cabinet storage, countertop space, and a walk-in pantry. The large island serves as a central hub for family breakfasts or hosting friends. Step outside to a private backyard retreat, with no neighboring homes directly behind. Enjoy warm evenings under the glowing lights while the kids or pets play on the grassy area. The garage, upgraded with painted drywall, epoxy flooring, and heavy-duty shelving, feels like an extension of the home and offers exceptional storage solutions. Nestled on a quiet cul-de-sac, this home offers easy access to Orcutt Street for leisurely walks, beautiful hill views, and an affordable HOA fee of only $38 per month. This is the one you've been waiting for!
Sold for $1,285,000
Listed by: Christie's International Real Estate Sereno • Lindsey Harn • Contact: 805-476-0104
Bought with: Christie's International Real Estate Sereno
Tax assessed value
$1,285,000
1454 Quarry Ct, San Luis Obispo, CA 93401
3beds
1,904sqft
Single Family Residence
Built in 2020
3,739 Square Feet Lot
$1,297,500 Zestimate®
$675/sqft
$4,388 Estimated rent
Home value
$1,297,500
$1.21M - $1.40M
$4,388/mo
Zestimate® history
Owner options
List your home for rent
$4,388/mo
Rent Zestimate®
Find your next renter with Zillow Rental Manager. Plus, with online applications, you can quickly screen prospective tenants – for free.
$4,388/mo
Rent Zestimate®
Refinance and save
$8,053/mo
Est. payment
Refinancing to a lower rate could help reduce your monthly payments and save thousands over the life of the loan.
$8,053/mo
Est. payment
Explore your selling options
Work with a Zillow partner agent
Leverage their expertise and Zillow's premium Showcase listings to get your home seen by more buyers.
Get startedList with your own agent
Get your home in front of millions of buyers by listing it on Zillow.
Learn how to do itSell it yourself
Take full control of how buyers see your home on Zillow by listing For Sale by Owner (FSBO).
List your homeWhat's special
Private backyard retreatStylish light fixturesLarge ensuite bathroomQuiet cul-de-sacEpoxy flooringSpacious walk-in closetUpgraded with designer details
Zillow last checked:
Listing updated:
Listed by:
Lindsey Harn DRE #01868098 805-441-7744,
Christie's International Real Estate Sereno
Bought with:
Lindsey Harn, DRE #01868098
Christie's International Real Estate Sereno
Source: CRMLS,MLS#: SC24171518 Originating MLS: California Regional MLS
Originating MLS: California Regional MLSFacts & features
Interior
Bedrooms & bathrooms
- Bedrooms: 3
- Bathrooms: 3
- Full bathrooms: 2
- 1/2 bathrooms: 1
- Main level bathrooms: 1
- Main level bedrooms: 1
Rooms
- Room types: Kitchen, Laundry, Loft, Living Room, Primary Bedroom, Office, Other
Primary bedroom
- Features: Main Level Primary
Bathroom
- Features: Bathroom Exhaust Fan, Bathtub, Closet, Dual Sinks, Granite Counters, Humidity Controlled, Low Flow Plumbing Fixtures, Separate Shower
Kitchen
- Features: Kitchen/Family Room Combo, Quartz Counters, Self-closing Drawers
Other
- Features: Walk-In Closet(s)
Heating
- Central, ENERGY STAR Qualified Equipment, High Efficiency, Zoned
Cooling
- Central Air
Appliances
- Included: Built-In Range, Dishwasher, Gas Cooktop, Gas Oven, Gas Range, Gas Water Heater, High Efficiency Water Heater, Microwave, Self Cleaning Oven, Tankless Water Heater
- Laundry: Electric Dryer Hookup, Gas Dryer Hookup, Inside, Laundry Room
Features
- Breakfast Bar, Eat-in Kitchen, High Ceilings, Open Floorplan, Pantry, Recessed Lighting, Loft, Main Level Primary, Walk-In Closet(s)
- Flooring: Laminate, Tile
- Has fireplace: No
- Fireplace features: None
- Common walls with other units/homes: No Common Walls
Interior area
- Total interior livable area: 1,904 sqft
Property
Parking
- Total spaces: 2
- Parking features: Garage
- Attached garage spaces: 2
Features
- Levels: Two
- Stories: 2
- Entry location: Front Door
- Patio & porch: Front Porch
- Exterior features: Rain Gutters
- Pool features: None
- Spa features: None
- Fencing: Block,Wood
- Has view: Yes
- View description: Hills, Neighborhood
Lot
- Size: 3,739 Square Feet
- Features: Cul-De-Sac, Sprinklers In Front, Sprinklers Timer
Details
- Parcel number: 004717006
- Special conditions: Standard
Construction
Type & style
- Home type: SingleFamily
- Property subtype: Single Family Residence
Materials
- Radiant Barrier, Stucco, Wood Siding
Condition
- Turnkey
- New construction: No
- Year built: 2020
Utilities & green energy
- Sewer: Public Sewer
- Water: Public
Community & HOA
Community
- Features: Biking, Foothills, Hiking, Storm Drain(s), Street Lights, Sidewalks
- Security: Carbon Monoxide Detector(s), Fire Detection System, Fire Sprinkler System, Smoke Detector(s)
- Subdivision: San Luis Obispo(380)
HOA
- Has HOA: Yes
- Amenities included: Other
- HOA fee: $38 monthly
- HOA name: South Morros
- HOA phone: 916-740-2462
Location
- Region: San Luis Obispo
Financial & listing details
- Price per square foot: $675/sqft
- Tax assessed value: $1,285,000
- Annual tax amount: $14,086
- Date on market: 8/26/2024
- Cumulative days on market: 84 days
- Listing terms: Cash,Cash to New Loan,Submit
Price history
| Date | Event | Price |
|---|---|---|
| 12/18/2024 | Sold | $1,285,000-1.1%$675/sqft |
Source:  CRMLS #SC24171518 Report a problem CRMLS #SC24171518 Report a problem | ||
| 11/19/2024 | Pending sale | $1,299,000$682/sqft |
Source: CRMLS #SC24171518 Report a problem | ||
| 10/9/2024 | Price change | $1,299,000-3.4%$682/sqft |
Source: CRMLS #SC24171518 Report a problem | ||
| 9/25/2024 | Price change | $1,345,000-1%$706/sqft |
Source: CRMLS #SC24171518 Report a problem | ||
| 9/5/2024 | Price change | $1,359,000-1.2%$714/sqft |
Source: CRMLS #SC24171518 Report a problem | ||
| 8/26/2024 | Listed for sale | $1,375,000+74.1%$722/sqft |
Source: CRMLS #SC24171518 Report a problem | ||
| 3/26/2021 | Sold | $790,000+0%$415/sqft |
Source: Public Record Report a problem | ||
| 2/13/2021 | Pending sale | $789,900$415/sqft |
Source: Wathen Castanos Homes #SP20250064 Report a problem | ||
| 1/13/2021 | Price change | $789,900-8.6%$415/sqft |
Source: Wathen Castanos Homes #SP20250064 Report a problem | ||
| 12/19/2020 | Price change | $864,496+9.4%$454/sqft |
Source: Wathen Castanos Homes Report a problem | ||
| 12/2/2020 | Listed for sale | $789,900-8.6%$415/sqft |
Source: WCP Real Estate Inc #SP20250064 Report a problem | ||
| 10/23/2020 | Listing removed | $864,496$454/sqft |
Source: Wathen Castanos Homes Report a problem | ||
| 8/20/2020 | Listed for sale | $864,496$454/sqft |
Source: Wathen Castanos Homes Report a problem | ||
Public tax history
| Year | Property taxes | Tax assessment |
|---|---|---|
| 2025 | $14,086 +52.1% | $1,285,000 +53.3% |
| 2024 | $9,264 +1.8% | $838,246 +2% |
| 2023 | $9,096 +6.7% | $821,811 +2% |
| 2022 | $8,526 +108.7% | $805,698 +109.5% |
| 2021 | $4,085 +218.6% | $384,536 +218.6% |
| 2020 | $1,282 | $120,686 |
Find assessor info on the county website
Neighborhood: 93401
Nearby homes
- $1,139,0004 bd3 ba2k sqft1444 Quarry Ct, San Luis Obispo, CA 93401Off Market

- $1,089,3003 bd2 ba2k sqft1434 Quarry Ct, San Luis Obispo, CA 93401Off Market

- $1,080,6003 bd3 ba1.9k sqft1474 Quarry Ct, San Luis Obispo, CA 93401Off Market
- $468,500-- bd-- ba-- sqft4545 E Highway 41, Rural Shandon, CA 93461Off Market
- $804,7003 bd2 ba1.3k sqft1424 Quarry Ct, San Luis Obispo, CA 93401Off Market
- $1,290,6003 bd3 ba2.1k sqft1457 Quarry Ct, San Luis Obispo, CA 93401Off Market
- $752,6003 bd2 ba1.3k sqft1447 Quarry Ct, San Luis Obispo, CA 93401Off Market
- $1,109,9003 bd3 ba1.9k sqft1467 Quarry Ct, San Luis Obispo, CA 93401Off Market
Nearby schools
GreatSchools rating
- 7/10Los Ranchos Elementary SchoolGrades: K-6Distance: 3 mi
- 9/10Laguna Middle SchoolGrades: 7-8Distance: 3.5 mi
- 10/10San Luis Obispo High SchoolGrades: 9-12Distance: 1.8 mi


Get pre-qualified for a loan
At Zillow Home Loans, we can pre-qualify you in as little as 5 minutes with no impact to your credit score.An equal housing lender. NMLS #10287.
Sell for more on Zillow
Get a Zillow Showcase℠ listing at no additional cost and you could sell for .
$1,297,500
2% more
+$25,950
With Zillow Showcase(estimated)
$1,323,450
- California
- San Luis Obispo County
- San Luis Obispo
- 93401
- 1454 Quarry Ct
Nearby cities
Nearby zip codes
Other San Luis Obispo Topics
