Your private retreat awaits - where luxury living meets the Florida lifestyle – AT IT’S FINEST! It’s not just a home, but a lifestyle! Being just 6 miles from DISNEY, you'll have full-time pleasure or leverage as a short-term rental investment that's sure to please. This exclusive SIGNATURE golf community, pool home delivers elegance, comfort and opportunity – with RESORT-STYLE AMENITIES. The beautifully, FULLY FURNISHED 4 bedroom / 3.5 bath home is TURN-KEY READY, providing your own outdoor oasis with sparkling pool and spa, an extended pool deck, lounge area, balcony and game room equipped with pool table /ping pong. The generously sized bedrooms, modern décor and layout, is ideal for gatherings or simply unwinding in style. RENT-FRIENDLY, with 2 newly installed ring cameras, remote management of pool/spa from phone. Outdoor controls with auto shut off for Spa heater, spa blower, and pool/spa lights. Remote management of home access through smart lock. New 2 Smart thermostats the upstairs & downstairs heating/cooling with controls from your phone, with options for Minimum and Maximum temperature settings. Like new Furnaces, Pool Equipment, TVs, beds and mattresses. ****HOA FEE INCLUDES **** Direct TV Cable w/ 6 receivers, High Speed Internet, Lawn Maintenance, Irrigation Watering, Home Pressure Washing, Exterior Pest Control and Trash pickup 3x a week. REUNION COMMUNITY OFFERS LAVISH AMENITIES featuring a 5 Acre Waterpark, 3 signature golf courses, gorgeous Clubhouse, fitness center, 12 Community Pools, Miniature Putt-Putt Course, 4 resort-style dining restaurants, sand volleyball, tennis & pickleball courts and playground. *ACTIVE REUNION CLUB MEMBERSHIP AVAILABLE. If that’s not enough.... Disney World, Universal Studios and Sea World await at your back door! At Reunion, YOU CAN HAVE IT ALL, right in your back yard! With only a 30 min. drive from the Orlando Airport, this home is your perfect destination year-round.
Sold for $550,000
$550,000
1454 REUNION BOULEVARD, REUNION, FL 34747
4beds
2,296sqft
Single Family Residence
Built in 2005
5,227 Square Feet Lot
$537,800 Zestimate®
$240/sqft
$5,885 Estimated rent
Home value
$537,800
Estimated sales range
Not available
$5,885/mo
Zestimate® history
Owner options
List your home for rent
$5,885/mo
Rent Zestimate®
Find your next renter with Zillow Rental Manager. Plus, with online applications, you can quickly screen prospective tenants – for free.
$5,885/mo
Rent Zestimate®
Refinance and save
$4,206/mo
Est. payment
Refinancing to a lower rate could help reduce your monthly payments and save thousands over the life of the loan.
$4,206/mo
Est. payment
Explore your selling options
Work with a Zillow partner agent
Leverage their expertise and Zillow's premium Showcase listings to get your home seen by more buyers.
Get startedList with your own agent
Get your home in front of millions of buyers by listing it on Zillow.
Learn how to do itSell it yourself
Take full control of how buyers see your home on Zillow by listing For Sale by Owner (FSBO).
List your homeWhat's special
Pool homeExtended pool deckGenerously sized bedroomsSparkling pool and spaGame roomLounge areaOutdoor oasis
Zillow last checked:
Listing updated:
Listed by:
Rick Ojeda 321-624-3133,
CHARLES RUTENBERG REALTY ORLANDO 407-622-2122
Bought with:
Casey Hatfield, 3586385
EPIC FLORIDA REALTY LLC
Source: Stellar MLS,MLS#: G5101104 Originating MLS: Orlando Regional
Originating MLS: Orlando Regional
Facts & features
Interior
Bedrooms & bathrooms
- Bedrooms: 4
- Bathrooms: 4
- Full bathrooms: 3
- 1/2 bathrooms: 1
Primary bedroom
- Features: Walk-In Closet(s)
- Level: Second
- Area: 224 Square Feet
- Dimensions: 16x14
Bedroom 2
- Features: Built-in Closet
- Level: First
- Area: 182 Square Feet
- Dimensions: 14x13
Bedroom 3
- Features: Built-in Closet
- Level: Second
- Area: 182 Square Feet
- Dimensions: 14x13
Bedroom 4
- Features: Built-in Closet
- Level: Second
- Area: 182 Square Feet
- Dimensions: 14x13
Dining room
- Level: First
- Area: 90 Square Feet
- Dimensions: 10x9
Kitchen
- Level: First
- Area: 100 Square Feet
- Dimensions: 10x10
Living room
- Level: First
- Area: 240 Square Feet
- Dimensions: 16x15
Heating
- Central
Cooling
- Central Air
Appliances
- Included: Convection Oven, Dishwasher, Disposal, Dryer, Microwave, Refrigerator, Washer
- Laundry: Laundry Closet, Other
Features
- Ceiling Fan(s), Crown Molding, Kitchen/Family Room Combo, Walk-In Closet(s)
- Flooring: Ceramic Tile, Laminate
- Windows: Window Treatments
- Has fireplace: No
Interior area
- Total structure area: 2,719
- Total interior livable area: 2,296 sqft
Property
Parking
- Total spaces: 1
- Parking features: Garage
- Garage spaces: 1
Features
- Levels: Multi/Split
- Exterior features: Balcony, Courtyard, Private Mailbox
- Has private pool: Yes
- Pool features: In Ground, Salt Water, Screen Enclosure
Lot
- Size: 5,227 Square Feet
Details
- Parcel number: 352527485500010070
- Zoning: OPUD
- Special conditions: None
Construction
Type & style
- Home type: SingleFamily
- Property subtype: Single Family Residence
Materials
- HardiPlank Type
- Foundation: Slab
- Roof: Metal
Condition
- New construction: No
- Year built: 2005
Utilities & green energy
- Sewer: Public Sewer
- Water: Public
- Utilities for property: Cable Connected, Phone Available, Sprinkler Recycled, Water Connected
Community & HOA
Community
- Pet fee: $0 monthly
- Subdivision: REUNION PH 02 PRCL 03
HOA
- Has HOA: Yes
- HOA fee: $550 monthly
- HOA name: Artemis Lifestyles / 407-705-2190
Location
- Region: Kissimmee
Financial & listing details
- Price per square foot: $240/sqft
- Tax assessed value: $432,900
- Annual tax amount: $561
- Date on market: 8/27/2025
- Cumulative days on market: 72 days
- Listing terms: Cash,Conventional,FHA,VA Loan
- Ownership: Fee Simple
- Total actual rent: 0
- Road surface type: Asphalt
Price history
| Date | Event | Price |
|---|---|---|
| 12/15/2025 | Sold | $550,000-8.2%$240/sqft |
Source:  Stellar MLS #G5101104 Report a problem Stellar MLS #G5101104 Report a problem | ||
| 11/10/2025 | Pending sale | $599,000$261/sqft |
Source: Stellar MLS #G5101104 Report a problem | ||
| 10/18/2025 | Price change | $599,000-3.2%$261/sqft |
Source: Stellar MLS #G5101104 Report a problem | ||
| 8/27/2025 | Listed for sale | $619,000+12.5%$270/sqft |
Source: Stellar MLS #G5101104 Report a problem | ||
| 3/13/2024 | Sold | $550,000-8.2%$240/sqft |
Source: Stellar MLS #O6176667 Report a problem | ||
| 2/25/2024 | Pending sale | $599,000$261/sqft |
Source: Stellar MLS #O6176667 Report a problem | ||
| 2/8/2024 | Listed for sale | $599,000$261/sqft |
Source: Stellar MLS #O6176667 Report a problem | ||
| 2/6/2024 | Pending sale | $599,000$261/sqft |
Source: Stellar MLS #O6176667 Report a problem | ||
| 2/6/2024 | Listed for sale | $599,000$261/sqft |
Source: Stellar MLS #O6176667 Report a problem | ||
| 2/6/2024 | Pending sale | $599,000+108%$261/sqft |
Source: Stellar MLS #O6176667 Report a problem | ||
| 8/2/2018 | Sold | $288,000-3.7%$125/sqft |
Source: Public Record Report a problem | ||
| 6/25/2018 | Pending sale | $299,000$130/sqft |
Source: Coldwell Banker Residential Real Estate - Championsgate #S4859441 Report a problem | ||
| 4/6/2018 | Listed for sale | $299,000-0.3%$130/sqft |
Source: Coldwell Banker Residential Real Estate - Championsgate #S4859441 Report a problem | ||
| 2/2/2018 | Listing removed | $299,900$131/sqft |
Source: Coldwell Banker Residential Real Estate - Championsgate #S4850433 Report a problem | ||
| 8/18/2017 | Listed for sale | $299,900+168%$131/sqft |
Source: Coldwell Banker Residential Real Estate - Reunion #S4850433 Report a problem | ||
| 9/16/2003 | Sold | $111,900$49/sqft |
Source: Public Record Report a problem | ||
Public tax history
| Year | Property taxes | Tax assessment |
|---|---|---|
| 2025 | $9,215 +56.5% | $432,900 +0.2% |
| 2024 | $5,887 +1.3% | $432,100 +7.6% |
| 2023 | $5,812 +2.5% | $401,500 +23.1% |
| 2022 | $5,672 +0.5% | $326,100 +38.6% |
| 2021 | $5,646 +0.9% | $235,300 +3% |
| 2020 | $5,594 +0.7% | $228,500 +6.9% |
| 2019 | $5,553 | $213,700 -4.6% |
| 2018 | $5,553 -8.2% | $224,000 +4.4% |
| 2017 | $6,052 +1.1% | $214,600 -8.5% |
| 2016 | $5,989 -2.3% | $234,600 +4.2% |
| 2015 | $6,131 +2.9% | $225,200 +25.6% |
| 2014 | $5,957 | $179,300 +12% |
| 2013 | -- | $160,100 +3.7% |
| 2012 | -- | $154,400 +0.1% |
| 2011 | -- | $154,300 -8.9% |
| 2010 | -- | $169,300 -28.1% |
| 2009 | -- | $235,400 -40.1% |
| 2008 | -- | $393,100 |
Find assessor info on the county website
Neighborhood: 34747
Nearby homes
- $411,3003 bd4 ba1.8k sqft1456 Reunion Blvd, Kissimmee, FL 34747Off Market

- $110,0005,052 Square Feet1452 Reunion Blvd, Reunion, FL 34747Off Market

- $411,7004 bd3 ba2.2k sqft1450 Reunion Blvd, Kissimmee, FL 34747Off Market

- $405,0004 bd4 ba2.7k sqft1458 Reunion Blvd, Kissimmee, FL 34747Off Market
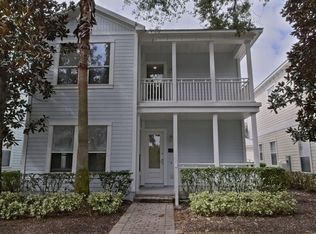
- $493,4004 bd3 ba2.2k sqft1448 Reunion Blvd, Kissimmee, FL 34747Off Market
- $429,1004 bd3 ba2.2k sqft1460 Reunion Blvd, Reunion, FL 34747Off Market
- $377,0003 bd3 ba1.9k sqft1543 Fairview Cir, Kissimmee, FL 34747Off Market
- $414,7003 bd4 ba1.8k sqft1541 Fairview Cir, Kissimmee, FL 34747Off Market
Nearby schools
GreatSchools rating
- 3/10Island Village Elementary SchoolGrades: PK-5Distance: 1.9 mi
- 5/10Four Corners Charter Middle SchoolGrades: 6-12Distance: 3.5 mi
- 4/10Poinciana High SchoolGrades: 9-12Distance: 6.8 mi
Get a cash offer in 3 minutes
Find out how much your home could sell for in as little as 3 minutes with a no-obligation cash offer.
Estimated market value
$537,800
Get a cash offer in 3 minutes
Find out how much your home could sell for in as little as 3 minutes with a no-obligation cash offer.
Estimated market value
$537,800
- Florida
- Osceola County
- Kissimmee
- 34747
- 1454 REUNION BOULEVARD
Nearby cities
Nearby neighborhoods
Nearby zip codes
Other Kissimmee Topics
