Skip main navigation
Sold for $525,000
Street View
  • $525,000

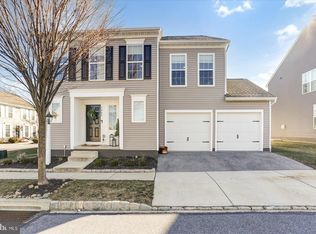
    1454 Rocky Way, Mechanicsburg, PA 17055

    4beds
    3,052sqft
    Single Family Residence
    Built in 2018
    6,098 Square Feet Lot
    $547,300 Zestimate®
    $172/sqft
    $3,137 Estimated rent

    Home value

    $547,300

    $520,000 - $575,000

    $3,137/mo

    Zestimate® history
    Loading
    Loading...

    Owner options

    List your home for rent

    $3,137/mo

    Rent Zestimate®

    Find your next renter with Zillow Rental Manager. Plus, with online applications, you can quickly screen prospective tenants – for free.

    Learn more

    $3,137/mo

    Rent Zestimate®

    Refinance and save

    $3,408/mo

    Est. payment

    Refinancing to a lower rate could help reduce your monthly payments and save thousands over the life of the loan.

    See today's rates

    $3,408/mo

    Est. payment

    Explore your selling options

    Work with a Zillow partner agent

    Leverage their expertise and Zillow's premium Showcase listings to get your home seen by more buyers.

    Get started

    List with your own agent

    Get your home in front of millions of buyers by listing it on Zillow.

    Learn how to do it

    Sell it yourself

    Take full control of how buyers see your home on Zillow by listing For Sale by Owner (FSBO).

    List your home

    What's special

    Outdoor kitchenNatural gas grillWalking trailsImmaculate homeExtensive hardscapingNatural gas heatingCommunity pool
    Price Drop and Assumable 2.5% VA Loan! Captivating 4 bedroom newer home in desirable location of Arcona. Features includes finished basement, extensive hardscaping, and outdoor kitchen with natural gas grill and firepit! , Electric/ Hybrid car charging in garage! This immaculate home is "move in ready", in a quiet part of Arcona with all the amenities you would expect! Community pool and walking trails await you! Natural gas heating, 220 service. LVP/ Luxury Vinyl Planking in the finished basement and on the 1st floor for easy maintenance and charm. Carpeting throughout the 2nd Floor. Total Finished Sq. Footage over 3000 SF! Arcona is a very warm, welcoming, and diverse community with a mixture of working professionals, families, and retirees on every block. This house in particular is in a quieter part of the neighborhood, but only a few blocks, or short walk down the walking path to the town center area where there are boutiques, Thea, Springate Vineyard, Idea Coffee, a HOA member gym, Shirley Rae's Ice Cream, and Amore Pizza. The location is very convenient to all major highways 15, 83, 581, 81, and 76 and a short drive away from Harrisburg International Airport. There are a lot of great places to shop within 5-20 minutes as well.

    Zillow last checked:

    Listing updated:

    Listed by:

    TOM ENGLAND 717-877-1000,

    Berkshire Hathaway HomeServices Homesale Realty

    Bought with:

    Shannon Clayton, RS352101

    Keller Williams Realty

    Source: Bright MLS,MLS#: PACB2027112MLS Logo

    Facts & features

    Interior

    Bedrooms & bathrooms
    • Bedrooms: 4
    • Bathrooms: 4
    • Full bathrooms: 3
    • 1/2 bathrooms: 1
    • Main level bathrooms: 1
    Rooms
    • Room types: Living Room, Dining Room, Bedroom 2, Bedroom 4, Kitchen, Family Room, Den, Bedroom 1, Laundry, Office, Bathroom 1, Bathroom 3
    Basement
    • Area: 700
    Heating
    • Forced Air, Natural Gas
    Cooling
    • Central Air, Electric
    Appliances
    • Included: Electric Water Heater
    • Laundry: Laundry Room
    Features
    • Flooring: Luxury Vinyl, Carpet
    • Basement: Finished
    • Has fireplace: No
    Interior area
    • Total structure area: 5,404
    • Total interior livable area: 3,052 sqft
    • Finished area above ground: 2,352
    • Finished area below ground: 700

    Property

    Parking
    • Total spaces: 2
    • Parking features: Garage Faces Front, Garage Door Opener, Other, Electric Vehicle Charging Station(s), Attached
    • Attached garage spaces: 2
    Accessibility
    • Accessibility features: None
    Features
    • Levels: Two
    • Stories: 2
    • Pool features: Community
    Lot
    • Size: 6,098 Square Feet
    Details
    • Additional structures: Above Grade, Below Grade
    • Parcel number: 13100256202
    • Zoning: RESIDENTIAL
    • Special conditions: Standard

    Construction

    Type & style
    • Home type: SingleFamily
    • Architectural style: Traditional
    • Property subtype: Single Family Residence
    Materials
    • Frame
    • Foundation: Concrete Perimeter
    • Roof: Asphalt
    Condition
    • Excellent
    • New construction: No
    • Year built: 2018

    Utilities & green energy

    • Sewer: Public Sewer
    • Water: Public
    • Utilities for property: Cable Connected, Natural Gas Available

    Community & HOA

    Community
    • Subdivision: Arcona
    HOA
    • Has HOA: Yes
    • Amenities included: Pool, Jogging Path, Fitness Center, Common Grounds
    • Services included: Pool(s), Recreation Facility, Common Area Maintenance, Health Club
    • HOA fee: $67 monthly
    Location
    • Region: Mechanicsburg
    • Municipality: LOWER ALLEN TWP

    Financial & listing details

    • Price per square foot: $172/sqft
    • Tax assessed value: $328,800
    • Annual tax amount: $6,551
    • Date on market: 1/17/2024
    • Listing agreement: Exclusive Agency
    • Listing terms: Cash,Conventional,VA Loan
    • Ownership: Fee Simple

    Price history

    DateEventPrice
    4/2/2024Sold$525,000+0%$172/sqft
    Source: Bright MLS #PACB2027112 Report a problem
    3/3/2024Pending sale$524,900$172/sqft
    Source: Bright MLS #PACB2027112 Report a problem
    2/13/2024Price change$524,900-5.4%$172/sqft
    Source: Bright MLS #PACB2027112 Report a problem
    1/28/2024Price change$554,900-2.6%$182/sqft
    Source: Bright MLS #PACB2027112 Report a problem
    1/17/2024Listed for sale$569,900+58.3%$187/sqft
    Source: Bright MLS #PACB2027112 Report a problem
    6/19/2020Sold$359,900$118/sqft
    Source: Public Record Report a problem
    5/5/2020Pending sale$359,900$118/sqft
    Source: CENTURY 21 Realty Services #PACB121762 Report a problem
    4/21/2020Price change$359,900-2.7%$118/sqft
    Source: CENTURY 21 Realty Services #PACB121762 Report a problem
    3/5/2020Listed for sale$369,900+5.9%$121/sqft
    Source: Century 21 Realty Services #PACB121762 Report a problem
    9/5/2018Sold$349,430$114/sqft
    Source: Public Record Report a problem

    Public tax history

    YearProperty taxesTax assessment
    2025$7,160 +9.3%$338,000 +2.8%
    2024$6,551 +2.6%$328,800
    2023$6,385 +1.6%$328,800
    2022$6,284 $328,800
    2021$6,284 +4.4%$328,800
    2020$6,020 +233.4%$328,800
    2019$1,806 +135%$328,800 +610.2%
    2018$768 $46,300
    Find assessor info on the county website

    Neighborhood: 17055

    Nearby schools

    GreatSchools rating
    Schools provided by the listing agent
    • High: Cedar Cliff
    • District: West Shore

    Source: Bright MLS. This data may not be complete. We recommend contacting the local school district to confirm school assignments for this home.

    Get pre-qualified for a loan
    At Zillow Home Loans, we can pre-qualify you in as little as 5 minutes with no impact to your credit score.

    An equal housing lender. NMLS #10287.

    Sell for more on Zillow
    Get a Zillow Showcase℠ listing at no additional cost and you could sell for .
    $547,300
    2% more
    +$10,946
    With Zillow Showcase(estimated)
    $558,246