Just reduced 12/20/2024! Very motivated! Price can't be beat! Enjoy this stunning Vera Cruz model, the crown jewel of its designer home series, nestled on a cul-de-sac of beautiful designer homes in Hacienda North Village! This exceptional property boasts an ideal location, just moments from Spanish Springs Square, the hospital, Savannah Center, and a variety of medical facilities, ensuring convenience and ease of living. Step outside to your backyard oasis, which opens to a breathtaking view of a championship golf course—no golf cart path to disturb your peace or obstruct the view. With a brand-new roof installed in 2023 and a larger-capacity AC unit from 2013, this home is built for comfort. The oversized 20'x14' bonus room, featuring a stunning fully-glassed rear wall, offers unmatched vistas and is perfect for relaxation or entertaining. Additional premium upgrades include oversized lot, leaf filters on all gutters (installed in 2023) and a meticulously maintained AC system, serviced bi-annually. The interiors are spotless, with pristine carpet, tile, and luxury vinyl accents throughout, making this home move-in ready. Freshly painted in 2014, the home’s bright and airy feel extends across it's oversized lot, providing a sense of privacy and space. And with a fully PAID bond, you're free to embrace the full spectrum of The Villages lifestyle without any added financial obligations! This immaculate, well-maintained property is a must-see. While the photos are impressive, nothing compares to experiencing the true beauty of this home in person. Don’t miss out on this rare gem—schedule your tour today!
Sold for $408,000
$408,000
1454 SAN CLEMENTE COURT, THE VILLAGES, FL 32159
3beds
1,894sqft
Single Family Residence
Built in 1997
9,892 Square Feet Lot
$400,300 Zestimate®
$215/sqft
$2,370 Estimated rent
Home value
$400,300
$372,000 - $428,000
$2,370/mo
Zestimate® history
Owner options
List your home for rent
$2,370/mo
Rent Zestimate®
Find your next renter with Zillow Rental Manager. Plus, with online applications, you can quickly screen prospective tenants – for free.
$2,370/mo
Rent Zestimate®
Refinance and save
$2,740/mo
Est. payment
Refinancing to a lower rate could help reduce your monthly payments and save thousands over the life of the loan.
$2,740/mo
Est. payment
Explore your selling options
Work with a Zillow partner agent
Leverage their expertise and Zillow's premium Showcase listings to get your home seen by more buyers.
Get startedList with your own agent
Get your home in front of millions of buyers by listing it on Zillow.
Learn how to do itSell it yourself
Take full control of how buyers see your home on Zillow by listing For Sale by Owner (FSBO).
List your homeWhat's special
Brand-new roofBackyard oasisFully-glassed rear wallOversized lotBright and airy feelLarger-capacity ac unit
Zillow last checked:
Listing updated:
Listed by:
Karen Mercer 352-406-1769,
SELLSTATE SUPERIOR REALTY 352-877-3901
Bought with:
Melissa Huennekens, 3388213
REALTY EXECUTIVES IN THE VILLAGES
Source: Stellar MLS,MLS#: G5088209 Originating MLS: Lake and Sumter
Originating MLS: Lake and Sumter
Facts & features
Interior
Bedrooms & bathrooms
- Bedrooms: 3
- Bathrooms: 2
- Full bathrooms: 2
Rooms
- Room types: Bonus Room
Primary bedroom
- Features: Ceiling Fan(s), Walk-In Closet(s)
- Level: First
Bedroom 2
- Features: Ceiling Fan(s), Built-in Closet
- Level: First
Bedroom 3
- Features: Ceiling Fan(s), Built-in Closet
- Level: First
Primary bathroom
- Features: Makeup/Vanity Space, Linen Closet
- Level: First
Bathroom 2
- Features: Tub With Shower, Linen Closet
- Level: First
Bonus room
- Features: Ceiling Fan(s), No Closet
- Level: First
Dining room
- Level: First
Foyer
- Features: Other, Coat Closet
- Level: First
Kitchen
- Features: Pantry, No Closet
- Level: First
Living room
- Features: Ceiling Fan(s)
- Level: First
Heating
- Electric, Heat Pump
Cooling
- Central Air
Appliances
- Included: Dishwasher, Disposal, Dryer, Electric Water Heater, Exhaust Fan, Ice Maker, Microwave, Range, Refrigerator, Washer, Water Filtration System
- Laundry: Electric Dryer Hookup, Inside, Laundry Room, Washer Hookup
Features
- Ceiling Fan(s), Eating Space In Kitchen, High Ceilings, Open Floorplan, Walk-In Closet(s)
- Flooring: Carpet, Luxury Vinyl, Tile
- Doors: Sliding Doors
- Windows: Window Treatments
- Has fireplace: No
Interior area
- Total structure area: 2,174
- Total interior livable area: 1,894 sqft
Property
Parking
- Total spaces: 2
- Parking features: Garage - Attached
- Attached garage spaces: 2
Features
- Levels: One
- Stories: 1
- Exterior features: Courtyard, Irrigation System, Lighting, Rain Gutters, Sidewalk
Lot
- Size: 9,892 Square Feet
Details
- Parcel number: D12K120
- Zoning: R1
- Special conditions: None
Construction
Type & style
- Home type: SingleFamily
- Property subtype: Single Family Residence
Materials
- Block, Stucco
- Foundation: Slab
- Roof: Shingle
Condition
- Completed
- New construction: No
- Year built: 1997
Utilities & green energy
- Sewer: Public Sewer
- Water: Public
- Utilities for property: Cable Connected, Electricity Connected, Phone Available, Street Lights, Underground Utilities, Water Connected
Community & HOA
Community
- Pet fee: $0 monthly
- Senior community: Yes
- Subdivision: VILLAGE HACIENDA NORTH, DISTRICT 3
HOA
- Has HOA: Yes
- HOA fee: $176 monthly
- HOA name: Distric 3
Location
- Region: The Villages
Financial & listing details
- Price per square foot: $215/sqft
- Tax assessed value: $431,730
- Annual tax amount: $2,405
- Date on market: 10/16/2024
- Cumulative days on market: 118 days
- Listing terms: Cash,Conventional,FHA,VA Loan
- Ownership: Fee Simple
- Total actual rent: 0
- Electric utility on property: Yes
- Road surface type: Paved
Price history
| Date | Event | Price |
|---|---|---|
| 3/31/2025 | Sold | $408,000-11.2%$215/sqft |
Source:  Stellar MLS #G5088209 Report a problem Stellar MLS #G5088209 Report a problem | ||
| 2/11/2025 | Pending sale | $459,500$243/sqft |
Source: Stellar MLS #G5088209 Report a problem | ||
| 12/20/2024 | Price change | $459,500-5%$243/sqft |
Source: Stellar MLS #G5088209 Report a problem | ||
| 10/16/2024 | Listed for sale | $483,900+138.7%$255/sqft |
Source: Stellar MLS #G5088209 Report a problem | ||
| 9/8/1997 | Sold | $202,700$107/sqft |
Source: Public Record Report a problem | ||
Public tax history
| Year | Property taxes | Tax assessment |
|---|---|---|
| 2025 | $2,728 +1.3% | $229,530 +2.9% |
| 2024 | $2,693 +12% | $223,070 +3% |
| 2023 | $2,405 +3.1% | $216,580 +3% |
| 2022 | $2,331 -3.7% | $210,280 +3% |
| 2021 | $2,420 -2% | $204,160 +1.4% |
| 2020 | $2,468 | $201,350 +2.3% |
| 2019 | $2,468 +0.1% | $196,830 +1.9% |
| 2018 | $2,467 +10% | $193,160 +2.1% |
| 2017 | $2,243 -0.6% | $189,190 +2.1% |
| 2016 | $2,257 +4.5% | $185,300 +0.7% |
| 2015 | $2,160 -0.7% | $184,020 +0.8% |
| 2014 | $2,176 -11.3% | $182,560 +1.5% |
| 2013 | $2,454 | $179,870 +4.6% |
| 2012 | -- | $172,020 +3% |
| 2011 | -- | $167,013 +1.5% |
| 2010 | -- | $164,545 +2.7% |
| 2009 | -- | $160,220 +0.1% |
| 2008 | -- | $160,060 +3% |
| 2007 | -- | $155,399 +2.5% |
| 2006 | -- | $151,609 +3% |
| 2005 | -- | $147,194 +3% |
| 2004 | -- | $142,907 +1.9% |
| 2003 | -- | $140,243 +2.4% |
| 2002 | -- | $136,956 +1.6% |
| 2001 | -- | $134,799 +3% |
| 2000 | -- | $130,873 -7.9% |
| 1999 | -- | $142,083 |
Find assessor info on the county website
Neighborhood: 32159
Nearby homes
- $318,200-- bd-- ba1.2k sqft1303 De Silva St, The Villages, FL 32159Off Market
- $677,5003 bd2 ba2.4k sqft1452 San Clemente Ct, The Villages, FL 32159Off Market
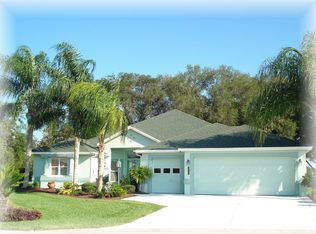
- $397,000-- bd-- ba1.6k sqft1301 De Silva St, The Villages, FL 32159Off Market
- $359,700-- bd-- ba1.4k sqft1305 De Silva St, The Villages, FL 32159Off Market
- $619,1003 bd2 ba1.9k sqft1450 San Clemente Ct, The Villages, FL 32159Off Market
- $381,5003 bd2 ba1.5k sqft1455 San Clemente Ct, The Villages, FL 32159Off Market
- $400,000-- bd-- ba1.7k sqft1453 San Clemente Ct, The Villages, FL 32159Sold
- $325,0003 bd2 ba1.7k sqft1457 San Clemente Ct, The Villages, FL 32159Sold
Nearby schools
GreatSchools rating
- 8/10Wildwood Elementary SchoolGrades: PK-5Distance: 7.8 mi
- 3/10Wildwood Middle/ High SchoolGrades: 6-12Distance: 7.6 mi
Get a cash offer in 3 minutes
Find out how much your home could sell for in as little as 3 minutes with a no-obligation cash offer.
Estimated market value
$400,300
Get a cash offer in 3 minutes
Find out how much your home could sell for in as little as 3 minutes with a no-obligation cash offer.
Estimated market value
$400,300
- Florida
- Sumter County
- The Villages
- 32159
- 1454 SAN CLEMENTE COURT
Nearby cities
Nearby zip codes
Other The Villages Topics
