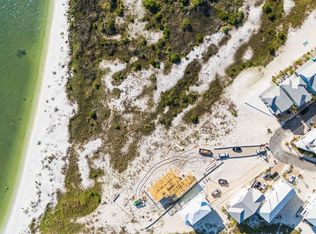
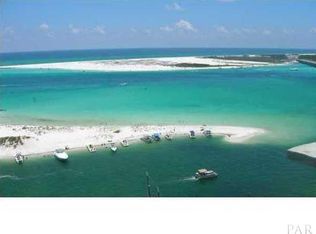
Open House Sunday 7/12/26 1-3pm Coastal tranquility with Beach Access awaits you on Santa Rosa Island's beautiful Navarre Beach, where island breezes whisper serenity and sweeping unobstructed views stretch across the protected Florida Preserve to the dazzling cobalt blue and emerald green waters of the Intercoastal Waterway. Watch tugboats gently push barges down ''The Sound'' as sailboats and yachts glide effortlessly by. Just steps from your door, a private walkway leads to a secluded stretch of sugar-white sand in this a peaceful, gated community, and you're only a 5 minute walk to the Gulf of America's stunning shoreline! This elevated 4-bedrm, 2.5 bath, 2,200 sq ft beach house is truly a slice of paradise, inviting you to savor coastal living at its finest. Enjoy Sunrise with a cup of coffee or cocktails during the ''blue hour''
156 days
|
423
|
31
|
Zillow last checked:
Listing updated:
Listed by:
Carol O Deckert-Verges850-376-5112,
Keller Williams Realty Navarre
Source: ECAOR,MLS#: 994615
Loading...
Facts & features
Interior
Bedrooms & bathrooms
Bedrooms: 4
Bathrooms: 3
Full bathrooms: 2
1/2 bathrooms: 1
Primary bedroom
Description: 1st Bedroom / Water Views
Level: Third
Area: 204 Square Feet
Dimensions: 17 x 12
Bedroom
Description: 4th Bedroom
Level: Second
Area: 115.54 Square Feet
Dimensions: 10.6 x 10.9
Bedroom
Description: 2nd Bedroom
Level: Third
Area: 105.04 Square Feet
Dimensions: 10.4 x 10.1
Bedroom
Description: 3rd Bedroom / Water Views
Level: Third
Area: 146.3 Square Feet
Dimensions: 11 x 13.3
Primary bathroom
Description: DBL Vanity / Shower / Walkin Closet
Level: Third
Area: 74.69 Square Feet
Dimensions: 11.67 x 6.4
Bathroom
Description: Off of Kitchen
Level: Second
Area: 23.26 Square Feet
Dimensions: 6.8 x 3.42
Bathroom
Description: 2nd Bath / Water Views
Level: Third
Other
Description: Front of House / Water Views
Level: Second
Area: 112 Square Feet
Dimensions: 20 x 5.6
Other
Description: Rap Around Back of House /Water Views
Level: Second
Area: 256 Square Feet
Dimensions: 8 x 32
Other
Description: Rap Around Side of House/ Water Views
Level: Second
Area: 187.43 Square Feet
Dimensions: 22.5 x 8.33
Foyer
Description: Home Entrance
Level: Second
Area: 39.2 Square Feet
Dimensions: 7 x 5.6
Great room
Description: Combo-living/dining
Level: Second
Area: 315 Square Feet
Dimensions: 21 x 15
Kitchen
Description: Open to Grate Room
Level: Second
Area: 165 Square Feet
Dimensions: 15 x 11
Heating
Heat Pump, Central, Heat High Efficiency
Cooling
Central Air, Ceiling Fan(s), Whole House Fan
Appliances
Included: Cooktop, Dishwasher, Disposal, Dryer, Freezer, Microwave, Refrigerator, Washer, Electric Water Heater
Laundry: Washer/Dryer Hookup
Features
Breakfast Bar, Crown Molding, Kitchen Island, Recessed Lighting, Lock Out, Owner's Closet, Pantry
Explore the cost of this home by adjusting the details. Changes won't be saved.
Principal & interest
$1,547
Mortgage insurance
$0
Property taxes
$170
Home insurance
$105
HOA fees
$0
Utilities
Not included
All calculations are estimates and provided by Zillow, Inc. for informational purposes only. Actual amounts may vary.
HOA fees may include property taxes on listings classified as Co-Ops. Contact the listing agent and/or owner for fee details.
Mortgage interest rates are dependent on a number of factors, including credit score, down payment, and repayment length. Interest rate data provided by Zillow Group Marketplace, Inc. as of 1/1/1970 from various mortgage lenders with which we have lead or other similar arrangements; the Estimated Payment is an average of those rates.
See how much you could borrow to make a competitive offer.