Skip main navigation
Closed
  • Price Unknown

    1454 State Highway Oo, Sparta, MO 65753

    4beds
    3,872sqft
    Single Family Residence
    Built in 1988
    3.2 Acres Lot
    $576,100 Zestimate®
    $--/sqft
    $2,646 Estimated rent

    Home value

    $576,100

    $547,000 - $605,000

    $2,646/mo

    Zestimate® history
    Loading
    Loading...

    Owner options

    List your home for rent

    $2,646/mo

    Rent Zestimate®

    Find your next renter with Zillow Rental Manager. Plus, with online applications, you can quickly screen prospective tenants – for free.

    Learn more

    $2,646/mo

    Rent Zestimate®

    Refinance and save

    Refinancing to a lower rate could help reduce your monthly payments and save thousands over the life of the loan.

    See today's rates

    Explore your selling options

    Work with a Zillow partner agent

    Leverage their expertise and Zillow's premium Showcase listings to get your home seen by more buyers.

    Get started

    List with your own agent

    Get your home in front of millions of buyers by listing it on Zillow.

    Learn how to do it

    Sell it yourself

    Take full control of how buyers see your home on Zillow by listing For Sale by Owner (FSBO).

    List your home

    What's special

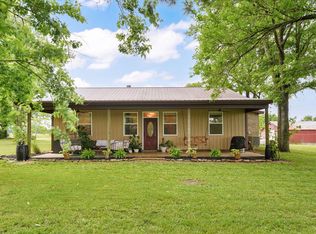
    All-Brick Walkout Basement Home on 3.2 Acres. This captivating all-brick walkout basement residence features 4 bedrooms, 3 bathrooms, and 3,872 sq ft of living space on 3.2 acres. This includes a 36x60 shop building with a 4-car garage, concrete floor with drains, 220 amp wiring, 8x10 plant room, and a carport. Additional amenities include a storage shed with electricity and a outbuilding with water and electricity. The main floor offers a large living room with a gas fireplace, hardwood flooring, and sliding doors to the main deck overlooking the Olympic-sized in-ground swimming pool. The gourmet kitchen features granite counter tops and new sinks, tile flooring, a kitchen island with an additional sink, a kitchen bar, a large pantry, and an adjacent dining room. Updates include a new cooktop in 2024 and a Bosch dishwasher added in 2018. A 12x20 heated and cooled sun porch off the kitchen The main floor also includes a primary bedroom with an en-suite bathroom, two additional bedrooms with hardwood flooring, and another bathroom. The basement has a second primary bedroom with a large bathroom, walk-in shower, jetted tub, and a gas fireplace. There is also a 5th nonconforming room with a sauna, plus a large living space with luxury vinyl plank flooring throughout and tile in the bathroom and utility/furnace/storage room. This home has numerous updates: the heat pump and AC were replaced in 2014, the septic tank was pumped in March 2024; pool liner, filter, & light were replaced in 2019; sand was replaced in 2023; new motor in 2022; and the booster pump in 2015. The upstairs patio doors in the living room and main primary bedroom, featuring internal blinds, were added. The upstairs patio doors in the living room and main primary bedroom, featuring internal blinds, were added in 2022, and the downstairs living room patio door was replaced in 2014Outdoor amenities include an Olympic-sized in-ground swimming pool, a large Koi and goldfish pond, and mature landscaping.

    Zillow last checked:

    Listing updated:

    Listed by:

    Glen A Yutzy 417-767-4345,

    Glenworth Realty Company

    Bought with:

    Glen A Yutzy, 2000150358

    Glenworth Realty Company

    Source: SOMOMLS as distributed by MLS GRID,MLS#: 60269964MLS Logo

    Facts & features

    Interior

    Bedrooms & bathrooms
    • Bedrooms: 4
    • Bathrooms: 3
    • Full bathrooms: 3
    Rooms
    • Room types: Master Bedroom, Family Room, Foyer, Living Areas (2), Sauna, Sun Room
    Primary bedroom
    • Area: 231.2
    • Dimensions: 13.6 x 17
    Bedroom 1
    • Area: 126
    • Dimensions: 10 x 12.6
    Bedroom 2
    • Area: 171.36
    • Dimensions: 12.6 x 13.6
    Bedroom 3
    • Area: 156
    • Dimensions: 12 x 13
    Bedroom 4
    • Area: 405
    • Dimensions: 15 x 27
    Bedroom 5
    • Area: 200.2
    • Dimensions: 11 x 18.2
    Primary bathroom
    • Area: 90
    • Dimensions: 15 x 6
    Bathroom full
    • Area: 56
    • Dimensions: 7 x 8
    Entry hall
    • Area: 96
    • Dimensions: 6 x 16
    Family room
    • Area: 345
    • Dimensions: 15 x 23
    Other
    • Area: 375
    • Dimensions: 25 x 15
    Laundry
    • Area: 49.6
    • Dimensions: 6.2 x 8
    Living room
    • Area: 706.8
    • Dimensions: 18.6 x 38
    Sun room
    • Area: 211.2
    • Dimensions: 12 x 17.6
    Heating
    • Heat Pump, Electric, Propane
    Cooling
    • Central Air
    Appliances
    • Included: Electric Cooktop, Dishwasher, Electric Water Heater, Ice Maker, Microwave, Refrigerator, Built-In Electric Oven
    • Laundry: Main Level
    Features
    • Flooring: Hardwood
    • Basement: Finished,Walk-Out Access,Full
    • Has fireplace: Yes
    • Fireplace features: Basement, Living Room
    Interior area
    • Total structure area: 3,872
    • Total interior livable area: 3,872 sqft
    • Finished area above ground: 2,136
    • Finished area below ground: 1,736

    Property

    Parking
    • Total spaces: 7
    • Parking features: RV Carport
    • Attached garage spaces: 6
    • Carport spaces: 1
    • Covered spaces: 7
    Features
    • Levels: Two
    • Stories: 2
    • Patio & porch: Covered, Deck, Front Porch, Patio, Rear Porch
    • Exterior features: Rain Gutters
    • Pool features: In Ground
    Lot
    • Size: 3.2 Acres
    • Features: Acreage
    Details
    • Parcel number: 170203000000005000

    Construction

    Type & style
    • Home type: SingleFamily
    • Property subtype: Single Family Residence
    Materials
    • Vinyl Siding
    • Foundation: Brick/Mortar
    • Roof: Composition
    Condition
    • Year built: 1988

    Utilities & green energy

    • Sewer: Septic Tank
    • Water: Private

    Community & HOA

    Community
    • Subdivision: Christian-Not in List
    Location
    • Region: Sparta

    Financial & listing details

    • Tax assessed value: $216,100
    • Annual tax amount: $2,070
    • Date on market: 8/29/2024

    Price history

    DateEventPrice
    7/31/2024Sold--
    Source: SOMOMLS as distributed by MLS GRID #60269964 Report a problem
    6/23/2024Pending sale$589,900$152/sqft
    Source: SOMOMLS as distributed by MLS GRID #60269964 Report a problem
    6/4/2024Listed for sale$589,900+104.1%$152/sqft
    Source: SOMOMLS as distributed by MLS GRID #60269964 Report a problem
    11/22/2013Listing removed$289,000$75/sqft
    Source: Murney Associates, Realtors #1315293 Report a problem
    10/17/2013Listed for sale$289,000$75/sqft
    Source: Murney Associates, Realtors #1315293 Report a problem

    Public tax history

    YearProperty taxesTax assessment
    2025$2,182 +6.1%$41,060 +6.5%
    2024$2,056 +0.1%$38,550
    2023$2,055 +14.1%$38,550 +15%
    2022$1,800 $33,520
    2021-- $33,520 +9.9%
    2020-- $30,510
    2019-- $30,510 +2.7%
    2018-- $29,700
    2017$1,603 $29,700
    2016$1,603 $29,700 -0.8%
    2015$1,603 +7.3%$29,940 -0.2%
    2014$1,494 +9900.2%$30,000
    2013$15 $30,000
    Find assessor info on the county website

    Neighborhood: 65753

    Nearby schools

    GreatSchools rating
    Schools provided by the listing agent
    • Elementary: Sparta
    • Middle: Sparta
    • High: Sparta

    Source: SOMOMLS as distributed by MLS GRID. This data may not be complete. We recommend contacting the local school district to confirm school assignments for this home.