Welcome to your dream home in the exclusive gated community of Sunset Point at Twin Cove, perfectly nestled along the shores of Lake Grapevine. Built in 2023 by Bud Bartley Custom Homes, this exquisite 4-bedroom, 4.5-bathroom residence spans 5028 square feet and effortlessly blends refined elegance with modern comfort.
From the moment you step inside, you are greeted by custom finishes and thoughtfully designed spaces throughout. The heart of the home is a chefs dream kitchen; complete with sleek quartz countertops, a generous oversized island, built-in refrigerator, separate ice maker, and an expansive walk-in pantry. The open-concept layout flows seamlessly into a light-filled living area anchored by a striking fireplace and floor-to-ceiling sliding glass doors that fully retract, extending your living space to the outdoors. Designed for effortless entertaining, the home features a downstairs media room with a projector, wet bar, and wine fridge, as well as an upstairs game room with a built-in desk area, ideal for work or play. Step outside to your own private oasis: a sparkling pool and spa with soothing water features, a covered and screened patio, and a fully equipped outdoor kitchen; all designed for year-round enjoyment under the Texas sky. Beyond your backyard, you are just a short walk from the scenic biking and hiking trails, Twin Coves Marina, and Lake Grapevine, making this home a haven for nature lovers and outdoor enthusiasts alike. This exceptional property is more than a home, it is a lifestyle. Come experience Texas luxury living at its finest!
Sold
Price Unknown
1454 Sunset Point Dr, Flower Mound, TX 75022
4beds
5,028sqft
Single Family Residence
Built in 2023
0.37 Acres Lot
$1,814,500 Zestimate®
$--/sqft
$9,556 Estimated rent
Home value
$1,814,500
$1.71M - $1.92M
$9,556/mo
Zestimate® history
Owner options
List your home for rent
$9,556/mo
Rent Zestimate®
Find your next renter with Zillow Rental Manager. Plus, with online applications, you can quickly screen prospective tenants – for free.
$9,556/mo
Rent Zestimate®
Refinance and save
$3,050/mo
Est. payment
Refinancing to a lower rate could help reduce your monthly payments and save thousands over the life of the loan.
$3,050/mo
Est. payment
Explore your selling options
Work with a Zillow partner agent
Leverage their expertise and Zillow's premium Showcase listings to get your home seen by more buyers.
Get startedList with your own agent
Get your home in front of millions of buyers by listing it on Zillow.
Learn how to do itSell it yourself
Take full control of how buyers see your home on Zillow by listing For Sale by Owner (FSBO).
List your homeWhat's special
Sparkling pool and spaStriking fireplacePrivate oasisFully equipped outdoor kitchenBuilt-in desk areaFloor-to-ceiling sliding glass doorsSoothing water features
Zillow last checked:
Listing updated:
Listed by:
Allison Grady 0803143 940-300-8702,
Pinnacle Realty Advisors 972-338-5441
Bought with:
Chantal Mann
Coldwell Banker Realty
Source: NTREIS,MLS#: 20980471
Facts & features
Interior
Bedrooms & bathrooms
- Bedrooms: 4
- Bathrooms: 5
- Full bathrooms: 4
- 1/2 bathrooms: 1
Primary bedroom
- Features: Built-in Features, Closet Cabinetry, Ceiling Fan(s), Double Vanity, En Suite Bathroom, Separate Shower, Walk-In Closet(s)
- Level: First
- Dimensions: 19 x 16
Bedroom
- Features: Built-in Features, Ceiling Fan(s), En Suite Bathroom
- Level: First
- Dimensions: 12 x 15
Bedroom
- Features: Ceiling Fan(s), En Suite Bathroom, Walk-In Closet(s)
- Level: Second
- Dimensions: 13 x 13
Bedroom
- Features: Ceiling Fan(s), Walk-In Closet(s)
- Level: Second
- Dimensions: 12 x 14
Living room
- Features: Built-in Features, Ceiling Fan(s), Fireplace
- Level: First
- Dimensions: 30 x 22
Heating
- Central, Fireplace(s)
Cooling
- Central Air, Ceiling Fan(s), Multi Units
Appliances
- Included: Built-In Gas Range, Built-In Refrigerator, Double Oven, Dryer, Dishwasher, Electric Oven, Gas Cooktop, Disposal, Gas Oven, Gas Range, Gas Water Heater, Ice Maker, Microwave, Refrigerator, Vented Exhaust Fan, Wine Cooler
- Laundry: Washer Hookup, Electric Dryer Hookup, Laundry in Utility Room
Features
- Wet Bar, Built-in Features, Decorative/Designer Lighting Fixtures, Double Vanity, Eat-in Kitchen, High Speed Internet, Kitchen Island, Open Floorplan, Pantry, Tile Counters, Cable TV, Vaulted Ceiling(s), Walk-In Closet(s), Wired for Sound
- Flooring: Carpet, Engineered Hardwood, Tile
- Windows: Shutters
- Has basement: No
- Number of fireplaces: 1
- Fireplace features: Electric, Gas, Living Room
Interior area
- Total interior livable area: 5,028 sqft
Property
Parking
- Total spaces: 6
- Parking features: Driveway, Garage
- Attached garage spaces: 3
- Carport spaces: 3
- Covered spaces: 6
- Has uncovered spaces: Yes
Features
- Levels: Two
- Stories: 2
- Patio & porch: Patio, Screened, Covered
- Exterior features: Built-in Barbecue, Barbecue, Gas Grill, Lighting, Outdoor Grill, Outdoor Kitchen, Outdoor Living Area, Private Yard, Rain Gutters, Fire Pit
- Pool features: Heated, In Ground, Outdoor Pool, Pool, Pool/Spa Combo, Salt Water, Water Feature
- Fencing: Back Yard,Fenced,Metal
Lot
- Size: 0.37 Acres
- Features: Corner Lot, Landscaped, Subdivision, Sprinkler System
Details
- Parcel number: R765195
Construction
Type & style
- Home type: SingleFamily
- Architectural style: Detached
- Property subtype: Single Family Residence
Materials
- Brick, Frame, Other, Rock, Stone, Wood Siding
- Foundation: Slab
- Roof: Shingle
Condition
- Year built: 2023
Utilities & green energy
- Sewer: Public Sewer
- Water: Public
- Utilities for property: Sewer Available, Water Available, Cable Available
Community & HOA
Community
- Features: Curbs, Gated, Sidewalks
- Security: Carbon Monoxide Detector(s), Fire Alarm, Fire Sprinkler System, Gated Community, Smoke Detector(s), Security Service
- Subdivision: Sunset Point at Twin Coves
HOA
- Has HOA: Yes
- Services included: Association Management, Maintenance Grounds
- HOA fee: $3,050 annually
- HOA name: Sunset Point at Twin Coves Property Owners Associa
- HOA phone: 972-359-1548
Location
- Region: Flower Mound
Financial & listing details
- Tax assessed value: $1,780,397
- Annual tax amount: $27,130
- Date on market: 6/28/2025
- Cumulative days on market: 92 days
- Listing terms: Cash,Conventional,FHA,VA Loan
Price history
| Date | Event | Price |
|---|---|---|
| 11/26/2025 | Sold | -- |
Source: NTREIS #20980471 Report a problem | ||
| 10/6/2025 | Pending sale | $1,899,000$378/sqft |
Source: NTREIS #20980471 Report a problem | ||
| 9/29/2025 | Contingent | $1,899,000$378/sqft |
Source: NTREIS #20980471 Report a problem | ||
| 7/16/2025 | Price change | $1,899,000-3.8%$378/sqft |
Source: NTREIS #20980471 Report a problem | ||
| 6/28/2025 | Listed for sale | $1,975,000+22.7%$393/sqft |
Source: NTREIS #20980471 Report a problem | ||
| 1/13/2023 | Sold | -- |
Source: NTREIS #14716744 Report a problem | ||
| 3/16/2022 | Pending sale | $1,609,000$320/sqft |
Source: NTREIS #14716744 Report a problem | ||
| 1/3/2022 | Price change | $1,609,000+1.9%$320/sqft |
Source: NTREIS #14716744 Report a problem | ||
| 12/2/2021 | Price change | $1,578,744+0.5%$314/sqft |
Source: NTREIS #14716744 Report a problem | ||
| 11/27/2021 | Listed for sale | $1,570,700$312/sqft |
Source: NTREIS #14716744 Report a problem | ||
| 4/14/2011 | Sold | -- |
Source: Public Record Report a problem | ||
| 8/17/2010 | Sold | -- |
Source: Public Record Report a problem | ||
| 7/13/2009 | Sold | -- |
Source: Public Record Report a problem | ||
| 12/15/2008 | Sold | -- |
Source: Public Record Report a problem | ||
| 3/12/2008 | Sold | -- |
Source: Public Record Report a problem | ||
| 11/28/2007 | Sold | -- |
Source: Public Record Report a problem | ||
| 6/13/2007 | Sold | -- |
Source: Public Record Report a problem | ||
Public tax history
| Year | Property taxes | Tax assessment |
|---|---|---|
| 2025 | $27,130 -5.9% | $1,780,397 -2.3% |
| 2024 | $28,825 +22.2% | $1,822,814 +31.9% |
| 2023 | $23,581 +431.8% | $1,381,503 +479.3% |
| 2022 | $4,434 +153.7% | $238,491 +165.7% |
| 2021 | $1,748 +264.8% | $89,774 +276.4% |
| 2020 | $479 | $23,849 |
Find assessor info on the county website
Neighborhood: 75022
Nearby homes
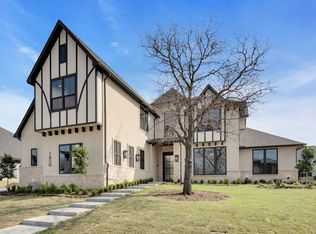
- $--5 bd5 ba5.3k sqft1450 Sunset Point Dr, Flower Mound, TX 75022Sold
- $--4 bd5 ba4.7k sqft4105 Crystal Cv, Flower Mound, TX 75022Sold
- $--4 bd5 ba4.9k sqft4108 Crystal Cv, Flower Mound, TX 75022Sold

- $--4 bd4 ba3.6k sqft4104 Crystal Cv, Flower Mound, TX 75022Sold
- $--4 bd5 ba4.1k sqft1459 Sunset Point Dr, Flower Mound, TX 75022Sold
- $--4 bd5 ba4.9k sqft1412 Sunset Point Dr, Flower Mound, TX 75022Sold
- $2,015,6005 bd5 ba5k sqft1455 Sunset Point Dr, Flower Mound, TX 75022Off Market
- $153,4463 bd2 ba1k sqft4113 Holly Ln, Lewisville, TX 75022Off Market
Nearby schools
GreatSchools rating
- 10/10Old Settlers Elementary SchoolGrades: PK-5Distance: 1.3 mi
- 10/10Shadow Ridge Middle SchoolGrades: 6-8Distance: 2.1 mi
- 9/10Flower Mound High SchoolGrades: 9-12Distance: 2.1 mi
Schools provided by the listing agent
- Elementary: Old Settlers
- Middle: Shadow Ridge
- High: Flower Mound
- District: Lewisville ISD
Source: NTREIS. This data may not be complete. We recommend contacting the local school district to confirm school assignments for this home.
Get a cash offer in 3 minutes
Find out how much your home could sell for in as little as 3 minutes with a no-obligation cash offer.
Estimated market value
$1,814,500
Get a cash offer in 3 minutes
Find out how much your home could sell for in as little as 3 minutes with a no-obligation cash offer.
Estimated market value
$1,814,500
- Texas
- Denton County
- Flower Mound
- 75022
- 1454 Sunset Point Dr
