454 Tarrant Dr is a single-story ranch-style home built in 2007 offering approximately 1,912 sq ft of living space with 3 bedrooms and 2 full bathrooms in the Draper Ranch North Phase 1 neighborhood. The residence features an open floor plan with vinyl plank flooring, a living area with a fireplace, an open kitchen with island, a main bedroom with walk-in closet and separate shower and tub, and a covered extended patio in the backyard. Additional features include an attached 2-car garage, owned solar panels, public water and sewer, and a level, landscaped lot.
Closed
$437,500
1454 Tarrant Dr, Olivehurst, CA 95961
3beds
1,912sqft
Single Family Residence
Built in 2007
8,276 Square Feet Lot
$433,500 Zestimate®
$229/sqft
$2,646 Estimated rent
Home value
$433,500
$403,000 - $464,000
$2,646/mo
Zestimate® history
Owner options
List your home for rent
$2,646/mo
Rent Zestimate®
Find your next renter with Zillow Rental Manager. Plus, with online applications, you can quickly screen prospective tenants – for free.
$2,646/mo
Rent Zestimate®
Refinance and save
$2,763/mo
Est. payment
Refinancing to a lower rate could help reduce your monthly payments and save thousands over the life of the loan.
$2,763/mo
Est. payment
Explore your selling options
Work with a Zillow partner agent
Leverage their expertise and Zillow's premium Showcase listings to get your home seen by more buyers.
Get startedList with your own agent
Get your home in front of millions of buyers by listing it on Zillow.
Learn how to do itSell it yourself
Take full control of how buyers see your home on Zillow by listing For Sale by Owner (FSBO).
List your homeWhat's special
Level landscaped lotOpen floor planVinyl plank flooringOpen kitchen with island
Zillow last checked:
Listing updated:
Listed by:
Luigi Caprio DRE #00977362 916-771-7447,
Luigi Caprio Realty
Bought with:
Kelly McCarthy, DRE #01918852
eXp Realty of California Inc.
Source: MetroList Services of CA,MLS#: 225151038Originating MLS: MetroList Services, Inc.
Facts & features
Interior
Bedrooms & bathrooms
- Bedrooms: 3
- Bathrooms: 2
- Full bathrooms: 2
Rooms
- Room types: Master Bathroom, Master Bedroom, Kitchen, Laundry, Living Room
Primary bathroom
- Features: Shower Stall(s), Double Vanity, Jetted Tub
Dining room
- Features: Dining/Living Combo
Kitchen
- Features: Breakfast Area, Pantry Closet, Tile Counters
Heating
- Central
Cooling
- Central Air
Appliances
- Included: Gas Cooktop, Built-In Gas Range, Dishwasher, Disposal, Microwave
- Laundry: Laundry Room, Inside Room
Features
- Flooring: Vinyl, See Remarks
- Number of fireplaces: 1
- Fireplace features: Living Room, Gas Log
Interior area
- Total interior livable area: 1,912 sqft
Property
Parking
- Total spaces: 2
- Parking features: Attached, Garage Faces Front, Driveway
- Attached garage spaces: 2
- Has uncovered spaces: Yes
Features
- Exterior features: Covered Courtyard
- Has spa: Yes
- Spa features: Bath
- Fencing: Back Yard,Wood
Lot
- Size: 8,276 Square Feet
- Features: Sprinklers In Front, Shape Regular
Details
- Parcel number: 013731002000
- Zoning description: Residential
- Special conditions: Real Estate Owned,Standard
Construction
Type & style
- Home type: SingleFamily
- Architectural style: Ranch
- Property subtype: Single Family Residence
Materials
- Stucco, Frame, Wood
- Foundation: Slab
- Roof: Tile
Condition
- Year built: 2007
Utilities & green energy
- Sewer: Public Sewer
- Water: Public
- Utilities for property: Public, Cable Connected, Solar
Green energy
- Energy generation: Solar
Community & HOA
Location
- Region: Olivehurst
Financial & listing details
- Price per square foot: $229/sqft
- Price range: $437.5K - $437.5K
- Date on market: 12/16/2025
- Road surface type: Paved
Price history
| Date | Event | Price |
|---|---|---|
| 3/3/2026 | Sold | $437,500+9.4%$229/sqft |
Source: MetroList Services of CA #225151038 Report a problem | ||
| 10/22/2025 | Listing removed | $399,900$209/sqft |
Source: MetroList Services of CA #225079927 Report a problem | ||
| 6/23/2025 | Contingent | $399,900$209/sqft |
Source: MetroList Services of CA #225079927 Report a problem | ||
| 6/14/2025 | Listed for sale | $399,900-8.1%$209/sqft |
Source: MetroList Services of CA #225079927 Report a problem | ||
| 6/13/2025 | Listing removed | $435,000$228/sqft |
Source: MetroList Services of CA #225005000 Report a problem | ||
| 5/16/2025 | Price change | $435,000-3%$228/sqft |
Source: MetroList Services of CA #225005000 Report a problem | ||
| 3/13/2025 | Pending sale | $448,500$235/sqft |
Source: MetroList Services of CA #225005000 Report a problem | ||
| 1/15/2025 | Listed for sale | $448,500+4.3%$235/sqft |
Source: MetroList Services of CA #225005000 Report a problem | ||
| 12/3/2021 | Sold | $430,000+106.7%$225/sqft |
Source: MetroList Services of CA #221138679 Report a problem | ||
| 6/23/2014 | Sold | $208,000+57.6%$109/sqft |
Source: MetroList Services of CA #14029291 Report a problem | ||
| 3/6/2012 | Sold | $132,000$69/sqft |
Source: MetroList Services of CA #201116641 Report a problem | ||
Public tax history
Tax history is unavailable.
Neighborhood: 95961
Nearby homes
- $437,5003 bd2 ba1.9k sqft1455 Tarrant Dr, Olivehurst, CA 95961Sold

- $465,0004 bd2 ba2.1k sqft1449 Tarrant Dr, Olivehurst, CA 95961Sold

- $465,0004 bd2 ba2.1k sqft1484 Tarrant Dr, Plumas Lake, CA 95961Sold
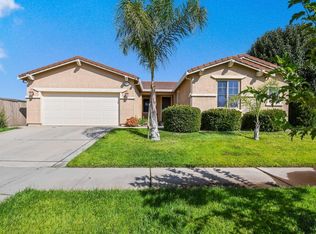
- $490,1004 bd2 ba2.5k sqft1461 Tarrant Dr, Olivehurst, CA 95961Off Market
- $509,9503 bd2 ba2k sqft4156 Affirmed Dr, Olivehurst, CA 95961Sold
- $---- bd-- ba-- sqftHomes Available Soon, Draper Ranch, Olivehurst, CA 95961New Construction
- $468,0003 bd2 ba1.4k sqft4162 Affirmed Dr, Olivehurst, CA 95961Sold
- $557,2003 bd2 ba1.7k sqft4150 Affirmed Dr, Olivehurst, CA 95961Off Market
Nearby schools
GreatSchools rating
- 4/10Arboga Elementary SchoolGrades: K-8Distance: 1.7 mi
- 3/10Lindhurst High SchoolGrades: 9-12Distance: 1.6 mi
- 3/10Yuba Gardens Intermediate SchoolGrades: 7-8Distance: 1.4 mi
Get a cash offer in 3 minutes
Find out how much your home could sell for in as little as 3 minutes with a no-obligation cash offer.
Estimated market value
$433,500
Get a cash offer in 3 minutes
Find out how much your home could sell for in as little as 3 minutes with a no-obligation cash offer.
Estimated market value
$433,500
- California
- Yuba County
- Olivehurst
- 95961
- 1454 Tarrant Dr
Nearby cities
Nearby neighborhoods
Nearby zip codes
Other Olivehurst Topics
