Take a look at this well-maintained 2 story townhome in the Country Club North development. Some of the notable features of this home are the greenbelt tree lined walkway that leads to the front door, hardwood floors, wood burning fireplace, updated baths, finished basement, a fenced back yard with deck and two car garage. Well-positioned within the community and is close to schools, supermarket and city municipal golf course.
For sale
Price cut: $5K (8/11)
$305,000
1454 Trent Ct, Cheyenne, WY 82009
3beds
1,704sqft
Townhouse, Residential
Built in 1977
1,306 Square Feet Lot
$303,700 Zestimate®
$179/sqft
$200/mo HOA
What's special
Two car garageWood burning fireplaceFinished basementUpdated bathsHardwood floors
- 92 days |
- 366 |
- 20 |
Zillow last checked:
Listing updated:
Listed by:
Patrick Graham 307-640-3039,
eXp Realty, LLC
Source: Cheyenne BOR,MLS#: 100898
Facts & features
Interior
Bedrooms & bathrooms
- Bedrooms: 3
- Bathrooms: 3
- 3/4 bathrooms: 2
- 1/2 bathrooms: 1
- Main level bathrooms: 1
Primary bedroom
- Level: Upper
- Area: 187
- Dimensions: 17 x 11
Bedroom 2
- Level: Upper
- Area: 130
- Dimensions: 10 x 13
Bedroom 3
- Level: Basement
- Area: 156
- Dimensions: 13 x 12
Bathroom 1
- Features: 1/2
- Level: Main
Bathroom 2
- Features: 3/4
- Level: Upper
Bathroom 3
- Features: 3/4
- Level: Basement
Dining room
- Level: Main
- Area: 154
- Dimensions: 14 x 11
Family room
- Level: Basement
- Area: 208
- Dimensions: 13 x 16
Kitchen
- Level: Main
- Area: 108
- Dimensions: 12 x 9
Living room
- Level: Main
- Area: 208
- Dimensions: 13 x 16
Basement
- Area: 568
Heating
- Forced Air, Natural Gas
Appliances
- Included: Dishwasher, Disposal, Microwave, Range, Refrigerator
- Laundry: In Basement
Features
- Flooring: Hardwood
- Basement: Finished
- Number of fireplaces: 1
- Fireplace features: One, Wood Burning
Interior area
- Total structure area: 1,704
- Total interior livable area: 1,704 sqft
- Finished area above ground: 1,136
Property
Parking
- Total spaces: 2
- Parking features: 2 Car Detached, Garage Door Opener
- Garage spaces: 2
Accessibility
- Accessibility features: None
Features
- Levels: Two
- Stories: 2
- Patio & porch: Deck
- Fencing: Back Yard
Lot
- Size: 1,306 Square Feet
- Dimensions: 1508
Details
- Parcel number: 14672412001000
Construction
Type & style
- Home type: Townhouse
- Property subtype: Townhouse, Residential
- Attached to another structure: Yes
Materials
- Brick, Metal Siding
- Foundation: Basement
- Roof: Composition/Asphalt
Condition
- New construction: No
- Year built: 1977
Utilities & green energy
- Electric: Black Hills Energy
- Gas: Black Hills Energy
- Sewer: City Sewer
- Water: Public
Community & HOA
Community
- Subdivision: Country Club No
HOA
- Has HOA: Yes
- Services included: Insurance, Maintenance Grounds, Maintenance Structure, Road Maintenance, Snow Removal, Common Area Maintenance
- HOA fee: $200 monthly
Location
- Region: Cheyenne
Financial & listing details
- Price per square foot: $179/sqft
- Tax assessed value: $182,544
- Annual tax amount: $800
- Price range: $305K - $305K
- Date on market: 5/26/2026
- Listing agreement: n
- Listing terms: Cash,Conventional,FHA,VA Loan
- Inclusions: Dishwasher, Disposal, Microwave, Range/Oven, Refrigerator
- Exclusions: n
Estimated market value
$303,700
$289,000 - $319,000
$1,966/mo
Price history
| Date | Event | Price |
|---|---|---|
| 8/11/2026 | Price change | $305,000-1.6%$179/sqft |
Source:  Cheyenne BOR #100898 Report a problem Cheyenne BOR #100898 Report a problem | ||
| 5/26/2026 | Listed for sale | $310,000+82.4%$182/sqft |
Source: Cheyenne BOR #100898 Report a problem | ||
| 4/15/2015 | Sold | -- |
Source: Cheyenne BOR #60090 Report a problem | ||
| 3/19/2015 | Pending sale | $170,000$100/sqft |
Source: Coldwell Banker The Property Exchange, Inc. #60090 Report a problem | ||
| 3/5/2015 | Listed for sale | $170,000$100/sqft |
Source: Coldwell Banker The Property Exchange, Inc. #60090 Report a problem | ||
Public tax history
| Year | Property taxes | Tax assessment |
|---|---|---|
| 2025 | $800 -41.1% | $17,342 -22% |
| 2024 | $1,359 -13.6% | $22,223 -0.1% |
| 2023 | $1,573 +13.3% | $22,241 +15.6% |
| 2022 | $1,389 +10.4% | $19,238 +10.6% |
| 2021 | $1,258 +7.1% | $17,390 +6.8% |
| 2020 | $1,175 +12.5% | $16,284 +12.6% |
| 2019 | $1,044 +4.9% | $14,462 +3.9% |
| 2018 | $995 +3.8% | $13,914 +4.7% |
| 2017 | $959 +5% | $13,287 +5% |
| 2016 | $914 | $12,654 +8.3% |
| 2015 | $914 +10% | $11,689 +2.3% |
| 2014 | $830 | $11,421 -10.6% |
| 2013 | -- | $12,780 +1.7% |
| 2012 | -- | $12,568 +0.5% |
| 2011 | -- | $12,508 +0.1% |
| 2010 | -- | $12,496 +11.2% |
| 2009 | -- | $11,233 +2.8% |
| 2005 | -- | $10,931 +4.3% |
| 2004 | -- | $10,479 +5.4% |
| 2003 | -- | $9,943 +5.6% |
| 2002 | -- | $9,413 +0.2% |
| 2001 | -- | $9,393 |
Find assessor info on the county website
Monthly payment
Est. payment
Payment breakdown
Explore the cost of this home by adjusting the details. Changes won't be saved.Climate risks
Neighborhood: 82009
Nearby schools
GreatSchools rating
- 5/10Davis Elementary SchoolGrades: K-4Distance: 0.8 mi
- 6/10McCormick Junior High SchoolGrades: 7-8Distance: 0.3 mi
- 7/10Central High SchoolGrades: 9-12Distance: 0.1 mi
- $313,8002 bd3 ba1.7k sqft1452 Trent Ct, Cheyenne, WY 82009Off Market
- $291,9003 bd3 ba1.7k sqft1456 Trent Ct, Cheyenne, WY 82009Off Market
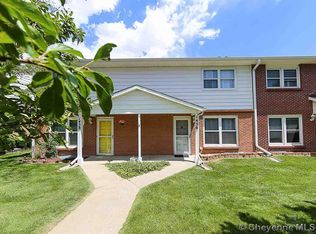
- $--2 bd2 ba1.7k sqft1450 Trent Ct, Cheyenne, WY 82009Sold

- $--2 bd2 ba1.7k sqft1458 Trent Ct, Cheyenne, WY 82009Sold
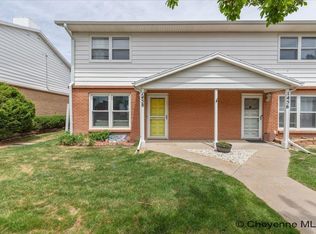
- $280,600-- bd2 ba1.1k sqft1448 Trent Ct, Cheyenne, WY 82009Off Market
- $284,400-- bd2 ba1.1k sqft1460 Trent Ct, Cheyenne, WY 82009Off Market
- $--3 bd3 ba2.5k sqft1416 Trent Ct, Cheyenne, WY 82009Sold
- $290,4002 bd3 ba1.7k sqft1446 Trent Ct, Cheyenne, WY 82009Off Market
A local agent can set up tours, give advice and negotiate with sellers.
Similar homes
- $305,0003 bd2 ba1.6k sqft6016 Osage Ave, Cheyenne, WY 82009For Sale
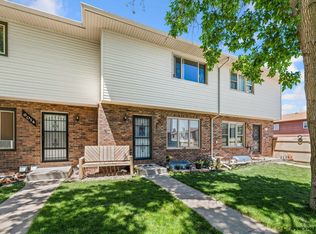
 MLS ID #101885, Amy Leavitt, RE/MAX Capitol Properties. Cheyenne BOR
 - $286,0002 bd2 ba1.4k sqft6028 Osage Ave, Cheyenne, WY 82009For Sale
 MLS ID #101894, Joseph Prunty, #1 Properties. Cheyenne BOR
 - $340,0004 bd3 ba2.1k sqft5448 Walker Rd, Cheyenne, WY 82009For Sale
 MLS ID #101780, Jamie Hunt, #1 Properties. Cheyenne BOR
 - $382,5003 bd3 ba2.5k sqft400 Manewal Dr, Cheyenne, WY 82009For Sale
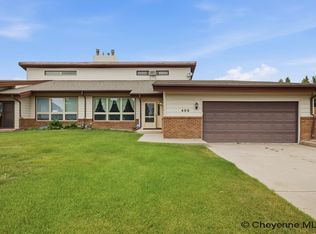 MLS ID #101228, Dave Coleman, #1 Properties. Cheyenne BOR
 - $335,0003 bd3 ba1.5k sqft2627 Sagebrush Ave, Cheyenne, WY 82009For SaleMLS ID #101019, Robbin Flockhart, Keller Williams Realty Frontier. Cheyenne BOR
- $380,0003 bd3 ba2.4k sqft330 Manewal Dr, Cheyenne, WY 82009For SaleMLS ID #101297, Sandee Wamboldt, #1 Properties. Cheyenne BOR
- $349,0005 bd2 ba2.2k sqft5066 Moran Ave, Cheyenne, WY 82009For SaleMLS ID #101883, Lexi Leckemby, Coldwell Banker, The Property Exchange. Cheyenne BOR
- $369,9005 bd2 ba2k sqft6909 Bomar Dr, Cheyenne, WY 82009For SaleMLS ID #101890, Sean Hord, Platinum Real Estate. Cheyenne BOR
- $445,0003 bd4 ba2.1k sqft5225 Sunset Dr, Cheyenne, WY 82009For SaleMLS ID #101843, Jessica Biggs, Coldwell Banker, The Property Exchange. Cheyenne BOR
- $305,0004 bd2 ba1.7k sqft4309 Rio Verde St, Cheyenne, WY 82001For SaleMLS ID #101614, Mary Knox, Coldwell Banker, The Property Exchange. Cheyenne BOR
- $260,0002 bd2 ba990 sqft5263 Fishing Brg, Cheyenne, WY 82009For SaleMLS ID #101836, Amber Callison, RE/MAX Capitol Properties. Cheyenne BOR
- $305,0003 bd3 ba1.4k sqft352 Snyder Ave, Cheyenne, WY 82007For SaleMLS ID #100469, Danyelle McLane, Crown Realty & Prop Mngmt, Inc.. Cheyenne BOR
- $324,5004 bd2 ba1.9k sqft1274 W Jefferson Rd, Cheyenne, WY 82007For SaleMLS ID #101875, Shawn Miller, Keller Williams Realty Frontier. Cheyenne BOR
- $355,0003 bd2 ba2.3k sqft4400 Everton Dr, Cheyenne, WY 82009For SaleMLS ID #101867, Dana Diekroeger, Century 21 Bell Real Estate. Cheyenne BOR
- $324,8693 bd2 ba1.3k sqft720 Russell Ave, Cheyenne, WY 82007For SaleMLS ID #101887, Stephanie Dalton, Keller Williams Realty Frontier. Cheyenne BOR
- $230,0002 bd1 ba868 sqft305 Western Hills Blvd APT B, Cheyenne, WY 82009For SaleMLS ID #101699, Shari Webb, #1 Properties. Cheyenne BOR
- $302,0003 bd3 ba1.4k sqft229 Abby Rd, Cheyenne, WY 82007For SaleMLS ID #100463, Shelly Downham, Crown Realty & Prop Mngmt, Inc.. Cheyenne BOR
- $410,0004 bd3 ba2.2k sqft5409 Hilltop Ave, Cheyenne, WY 82009For SaleMLS ID #101895, Mary Knox, Coldwell Banker, The Property Exchange. Cheyenne BOR
- $323,0003 bd2 ba1.5k sqft233 Hynds Ave, Cheyenne, WY 82007For SaleMLS ID #101799, Hailey Parsons, #1 Properties. Cheyenne BOR
- $325,0004 bd2 ba1.2k sqft4520 Marble Ave, Cheyenne, WY 82001For SaleMLS ID #101295, Abby Reeder, LPT Realty. Cheyenne BOR
