Skip main navigation
Off market
Street View
  • $722,600

    1454 Veronica Ct, Beaumont, CA 92223

    5beds
    3,102sqft
    SingleFamily
    Built in 2015
    9,147 Square Feet Lot
    $722,600 Zestimate®
    $233/sqft
    $4,492 Estimated rent

    Home value

    $722,600

    $686,000 - $759,000

    $4,492/mo

    Zestimate® history
    Loading
    Loading...

    Owner options

    List your home for rent

    $4,492/mo

    Rent Zestimate®

    Find your next renter with Zillow Rental Manager. Plus, with online applications, you can quickly screen prospective tenants – for free.

    Learn more

    $4,492/mo

    Rent Zestimate®

    Refinance and save

    $4,701/mo

    Est. payment

    Refinancing to a lower rate could help reduce your monthly payments and save thousands over the life of the loan.

    See today's rates

    $4,701/mo

    Est. payment

    Explore your selling options

    Work with a Zillow partner agent

    Leverage their expertise and Zillow's premium Showcase listings to get your home seen by more buyers.

    Get started

    List with your own agent

    Get your home in front of millions of buyers by listing it on Zillow.

    Learn how to do it

    Sell it yourself

    Take full control of how buyers see your home on Zillow by listing For Sale by Owner (FSBO).

    List your home

    What's special

    Large walk-in closetSparkling pool spaAmazing views

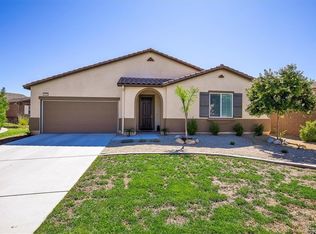
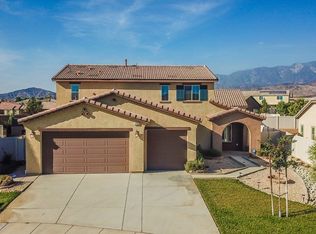
    This beautifully upgraded 2-story stunner of a home is tucked away at the top end of a cul-de-sac, sitting just off another cul-de-sac, which makes for low traffic, quiet streets and creates the private lot that is one of the largest in the neighborhood, where you'll enjoy an expansive backyard oasis, wrapped with impeccably maintained, lush landscaping, and a sparkling pool & spa. You'll notice the attention to detail in this gorgeous 5 bedroom, 3 bathroom solar home, where you will find upgraded flooring throughout the main level and beautiful custom finishes like 3D tiles and bead board trim on the walls that gives the look and feel of a custom home.The chef's kitchen has a huge island-open to the family room with amazing views of the backyard. Granite counter tops, with tons of cabinetry and oversized drawers and upgraded stainless appliances, including a smart refrigerator. A gym is in the main level and also guest room with a full bathroom nearby.Ready for rest & relaxation? Upstairs you can escape to the oversized primary suite, complete with a large walk-in closet, spacious bathroom with a separate tub and walk-in shower and two separated LED vanities w/ plenty of space for all your jams n jellies! Use the massive bonus room as a multipurpose media/ game room or create your very own in-home theatre! The other three upstairs bedrooms are similarly sized, so no one has to 'rock-paper-scissors' each other for the biggest bedroom! The shared hall bathroom is spacious enough for all, with dual vanities and full bathtub for their scrubbing needs, and we can't forget about the upstairs laundry room, so you're not up and down the stairs on laundry day!The backyard is huge, with plenty of space for play and entertaining, surrounded by palm trees, flowers and fruit trees of all sorts and secured by vinyl and cinder block fencing with a beautiful, custom mineral pool and spa with LED lighting, a fire pit, and alumawood patio cover perfect for outdoor dining and hosting pool parties!Other features: House is on Tesla solar, offers 220V, Tesla charger,smart thermostats and water softener, fire sprinklers and weather sensitive water sprinklers systems, drought tolerant landscaping w/ huge lot, mountain views and 3-car garage. This house is being sold fully FURNISHED per inventory list, so you dont even need your movers. Come straight to the pool to celebrate your new home ownership with a big BBQ.

    This property is off market, which means it's not currently listed for sale or rent on Zillow. This may be different from what's available on other websites or public sources.

    Facts & features

    Interior

    Bedrooms & bathrooms
    • Bedrooms: 5
    • Bathrooms: 3
    • Full bathrooms: 3
    Heating
    • Forced air
    Cooling
    • Central
    Appliances
    • Included: Dishwasher, Microwave, Refrigerator
    • Laundry: Inside, Room
    Features
    • Flooring: Carpet, Linoleum / Vinyl
    • Furnished: Yes
    • Common walls with other units/homes: Detached/No Common Walls
    Interior area
    • Total interior livable area: 3,102 sqft

    Property

    Parking
    • Total spaces: 6
    • Parking features: Garage - Attached
    Features
    • Levels: Two
    • Has spa: Yes
    • Has view: Yes
    • View description: Mountain
    Lot
    • Size: 9,147 Square Feet
    Details
    • Parcel number: 419740035

    Construction

    Type & style
    • Home type: SingleFamily
    Materials
    • Roof: Tile
    Condition
    • Year built: 2015

    Utilities & green energy

    • Sewer: Public Sewer

    Community & HOA

    Community
    • Security: Fire and Smoke Detection System, Carbon Monoxide Detector(s), Exterior Security Lights
    HOA
    • Has HOA: Yes
    • HOA fee: $42 monthly
    Location
    • Region: Beaumont

    Financial & listing details

    • Price per square foot: $233/sqft
    • Tax assessed value: $688,723
    • Annual tax amount: $12,173

    Price history

    DateEventPrice
    10/18/2021Sold$649,000+8.3%$209/sqft
    Source: CLAW #21799964 Report a problem
    10/1/2021Pending sale$599,000+65.7%$193/sqft
    Source: CLAW #21799964 Report a problem
    5/29/2015Sold$361,500$117/sqft
    Source: Public Record Report a problem

    Public tax history

    YearProperty taxesTax assessment
    2025$12,173 +2%$688,723 +2%
    2024$11,936 +0.5%$675,219 +2%
    2023$11,871 +2.2%$661,980 +2%
    2022$11,618 +31%$649,000 +45.8%
    2021$8,870 +1.5%$445,180 +1%
    2020$8,741 $440,616 +2%
    2019-- $431,977 +2%
    2018$8,720 +4.4%$423,507 +11.1%
    2017$8,355 $381,204 +2%
    2016$8,355 +148.5%$373,730 +1453.9%
    2015$3,362 +386.7%$24,051 +2%
    2014$691 $23,581 +0.5%
    2013-- $23,475 +2%
    2012-- $23,015 +2%
    2011-- $22,564 +0.7%
    2010-- $22,397 -0.2%
    2009-- $22,451 +2%
    2008-- $22,011
    Find assessor info on the county website

    Neighborhood: 92223

    Nearby schools

    GreatSchools rating
    Schools provided by the listing agent
    • District: San Bernardino City Unified

    Source: The MLS. This data may not be complete. We recommend contacting the local school district to confirm school assignments for this home.

    Get a cash offer in 3 minutes
    Find out how much your home could sell for in as little as 3 minutes with a no-obligation cash offer.
    Estimated market value
    $722,600
    Get a cash offer in 3 minutes
    Find out how much your home could sell for in as little as 3 minutes with a no-obligation cash offer.
    Estimated market value
    $722,600