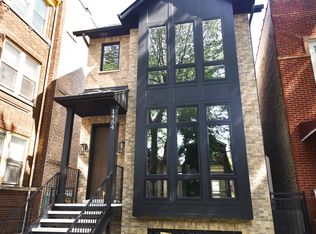
Impeccable, better-than-new construction single-family home by an expert builder elevated even further by the current owners with additional "bells whistles" since purchasing brand new just 1.5 years ago (sellers are SADLY moving due to out of state job transfer!), including custom window treatments in every room, a stunning, professionally designed primary suite, and a pergola added to the garage rooftop deck for the ultimate outdoor entertaining space. A striking contemporary brick facade with dark accents and modern front entry opens to a spacious 5BD/4.1BA floor plan filled with natural light. The combined living/dining room features oversized windows, a gas fireplace with custom stone surround, and a show-stopping live/green wall. White oak hardwood floors span the main and upper levels, highlighted by an inset herringbone pattern in the living/dining area. Chef's kitchen is built for entertaining with professional-grade Wolf/Sub-Zero appliances, water purification system, an expansive island with bar seating, custom shaker cabinetry with under-cabinet lighting, and striking quartz countertops + full-height backsplash. A butler pantry, walk-in pantry, and breakfast area with built-in seating complete the space. The adjoining family room is anchored by floor-to-ceiling built-in cabinetry and display shelving, plus large windows overlooking the yard. The home's design offers a private rear mudroom that includes a built-in bench for effortless everyday function. Upstairs, the spacious primary suite offers cathedral ceilings and two walk-in closets plus a third closet, all with custom organizers, and a spa-like ensuite bath with frameless glass steam shower, dual vanities, heated floors, and a dramatic black freestanding soaking tub framed by moody accent walls and a modern chandelier. Two additional bedrooms each feature ensuite baths with heated floors. Convenient upper-level laundry room includes washer/dryer, sink, and storage. Finished lower level with radiant heated flooring throughout offers a large recreation room and one of the most beautiful wet bars with beverage center, open shelving, and designer wallpaper accent, plus two guest bedrooms, full bath, excellent storage room, mechanicals, and a second laundry. Every detail has been thoughtfully curated: high-end fixtures and finishes, statement lighting, custom millwork, designer wallpaper, modern dark paint accents, arched entryways, skylight, built-out closets, and security alarm/cameras. Fully enclosed yard with rear paver patio and a detached two-car garage with drywall-finished interior and a Trex rooftop deck, now enhanced with a pergola, creating multiple outdoor living options. Garage is prepped for an electric car charger. There is no other home like this show stopper out there! Fantastic dream location with easy access to the best of Andersonville, Edgewater, and surrounding neighborhoods. Near the lakefront, parks, public transit, 2 schools, grocery stores, the broadway redevelopment and the Red Line. Showings begin Feb 13th, possibly sooner. This one IS THE ONE!
Sold for $1,799,900
Street View
$1,799,900
1454 W Edgewater Ave, Chicago, IL 60660
5beds
3,862sqft
SingleFamily
Built in 2024
-- sqft lot
$1,856,200 Zestimate®
$466/sqft
$6,482 Estimated rent
Home value
$1,856,200
$1.67M - $2.06M
$6,482/mo
Zestimate® history
Owner options
List your home for rent
$6,482/mo
Rent Zestimate®
Find your next renter with Zillow Rental Manager. Plus, with online applications, you can quickly screen prospective tenants – for free.
$6,482/mo
Rent Zestimate®
Refinance and save
$10,594/mo
Est. payment
Refinancing to a lower rate could help reduce your monthly payments and save thousands over the life of the loan.
$10,594/mo
Est. payment
Explore your selling options
Work with a Zillow partner agent
Leverage their expertise and Zillow's premium Showcase listings to get your home seen by more buyers.
Get startedList with your own agent
Get your home in front of millions of buyers by listing it on Zillow.
Learn how to do itSell it yourself
Take full control of how buyers see your home on Zillow by listing For Sale by Owner (FSBO).
List your homeWhat's special
Zillow last checked:
Bought with:
, 475172720 (IL)
Compass
Source: @Properties sold,MLS#: 12549176
Facts & features
Interior
Bedrooms & bathrooms
- Bedrooms: 5
- Bathrooms: 5
- Full bathrooms: 4
- 1/2 bathrooms: 1
Heating
- Has Heating (Unspecified Type)
Cooling
- Has cooling: Yes
Appliances
- Included: Microwave, Dishwasher, Refrigerator, Washer, Dryer
Features
- Wet Bar, Vaulted Ceiling(s), Walk-In Closet(s)
- Has basement: Yes
- Has fireplace: Yes
Interior area
- Total structure area: 3,862
- Total interior livable area: 3,862 sqft
Property
Parking
- Total spaces: 2
- Parking features: Garage
- Has garage: Yes
Features
- Patio & porch: Patio, Porch, Deck, Deck, Patio, Porch
Details
- Parcel number: 14053160480000
Construction
Type & style
- Home type: SingleFamily
Materials
- Brick
Condition
- Year built: 2024
Community & HOA
Location
- Region: Chicago
Financial & listing details
- Price per square foot: $466/sqft
- Date on market: 2/24/2026
Price history
| Date | Event | Price |
|---|---|---|
| 2/23/2026 | Sold | $1,799,900$466/sqft |
Source: @Properties sold #f65e980e0091b611765f075313ea7970 Report a problem | ||
Public tax history
Tax history is unavailable.
Neighborhood: Edgewater
Nearby homes
- $1,799,9005 bd5 ba3.8k sqft1454 W Edgewater Ave, Chicago, IL 60660Sold
- $1,151,1004 bd2 ba2.2k sqft1438 W Edgewater Ave #1, Chicago, IL 60660Off Market
- $--3 bd1 ba1.4k sqft1439 W Edgewater Ave APT 3, Chicago, IL 60660Off Market
- $1,101,3003 bd1 ba1.4k sqft1439 W Edgewater Ave #1, Chicago, IL 60660Off Market
- $831,6003 bd1 ba1.4k sqft1439 W Edgewater Ave #2, Chicago, IL 60660Off Market
- $880,0003 bd1 ba1.4k sqft1439 W Edgewater Ave, Chicago, IL 60660Off Market
- $1,786,7004 bd3 ba2.9k sqft1442 W Edgewater Ave #2, Chicago, IL 60660Off Market
- $1,228,0006 bd3 ba3.6k sqft1443 W Edgewater Ave, Chicago, IL 60660Off Market
- $668,5004 bd2 ba2.2k sqft1436 W Edgewater Ave, Chicago, IL 60660Off Market
Nearby schools
GreatSchools rating
- 5/10Peirce Elementary Intl Studies SchoolGrades: PK-8Distance: 0.2 mi
- 3/10Senn High SchoolGrades: 9-12Distance: 0.2 mi
Get a cash offer in 3 minutes
Find out how much your home could sell for in as little as 3 minutes with a no-obligation cash offer.
Estimated market value
$1,856,200
Get a cash offer in 3 minutes
Find out how much your home could sell for in as little as 3 minutes with a no-obligation cash offer.
Estimated market value
$1,856,200
- Illinois
- Cook County
- Chicago
- 60660
- Edgewater
- 1454 W Edgewater Ave
