Skip main navigation
Off market
  • $839,100

    1454 Willcrest Dr, Concord, CA 94521

    4beds
    1,812sqft
    SingleFamily
    Built in 1959
    8,960 Square Feet Lot
    $839,100 Zestimate®
    $463/sqft
    $4,178 Estimated rent

    Home value

    $839,100

    $797,000 - $881,000

    $4,178/mo

    Zestimate® history
    Loading
    Loading...

    Owner options

    List your home for rent

    $4,178/mo

    Rent Zestimate®

    Find your next renter with Zillow Rental Manager. Plus, with online applications, you can quickly screen prospective tenants – for free.

    Learn more

    $4,178/mo

    Rent Zestimate®

    Refinance and save

    $5,299/mo

    Est. payment

    Refinancing to a lower rate could help reduce your monthly payments and save thousands over the life of the loan.

    See today's rates

    $5,299/mo

    Est. payment

    Explore your selling options

    Work with a Zillow partner agent

    Leverage their expertise and Zillow's premium Showcase listings to get your home seen by more buyers.

    Get started

    List with your own agent

    Get your home in front of millions of buyers by listing it on Zillow.

    Learn how to do it

    Sell it yourself

    Take full control of how buyers see your home on Zillow by listing For Sale by Owner (FSBO).

    List your home

    What's special

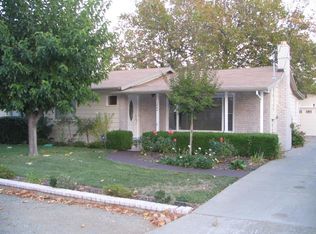
    Open Sun 12-5! Tucked down a quiet country lane in the heart of Concord, this spacious 4 bedroom, 2 baths property is waiting for you to come home! Step through the foyer to the large sunny living room with a fireplace and space for everyone to gather. The open kitchen with a breakfast bar and plenty of cabinet and counter space to work leads to a dining room and sliding glass door to the back yard. Four light filled and spacious bedrooms offer ample closet space; the master bedroom has a slider of its own leading to a private retreat in the yard, and its own full bath with dual vanities. This house offers light colored flooring, upgraded lighting, and energy saving central a/c and dual pane windows. Outside, a circular driveway in front, and a separate long driveway offering space for cars, boats and more, leads to a detached one-car garage with workshop space as well. A yard with a patio, grassy space and shade trees offers room for outdoor living too! Come home to Concord!

    This property is off market, which means it's not currently listed for sale or rent on Zillow. This may be different from what's available on other websites or public sources.

    Facts & features

    Interior

    Bedrooms & bathrooms
    • Bedrooms: 4
    • Bathrooms: 2
    • Full bathrooms: 2
    Heating
    • Forced air, Gas
    Cooling
    • Central
    Appliances
    • Included: Dishwasher, Garbage disposal, Range / Oven, Refrigerator
    • Laundry: Hookups Only, In Closet
    Features
    • Flooring: Tile, Laminate
    • Number of fireplaces: 1
    Interior area
    • Total interior livable area: 1,812 sqft

    Property

    Parking
    • Total spaces: 2
    • Parking features: Garage - Detached
    Features
    • Exterior features: Wood, Brick
    Lot
    • Size: 8,960 sqft
    Details
    • Parcel number: 1330930155

    Construction

    Type & style
    • Home type: SingleFamily
    Materials
    • Roof: Composition
    Condition
    • Year built: 1959

    Community & neighborhood

    Location
    • Region: Concord

    Other

    Other facts
    • Class: RESIDENTIAL
    • BATH-MASTER INCLUDES: Stall Shower, Solid Surface
    • BATH NON-MSTR INCLUDE: Shower Over Tub, Solid Surface
    • CONSTRUCTION STATUS: Existing
    • COOLING: Central 1 Zone A/C
    • GARAGE/PARKING: RV/Boat Parking, Detached Garage, Workshop in Garage
    • HEATING: Forced Air 1 Zone
    • KITCHEN FEATURES: 220 Volt Outlet, Dishwasher, Eat In Kitchen, Electric Range/Cooktop, Garbage Disposal, Counter - Solid Surface, Refrigerator
    • LOT DESCRIPTION: Level
    • WATER/SEWER: Sewer System - Public, Water - Public
    • YARD DESCRIPTION: Patio, Sprinklers Back, Sprinklers Front, Back Yard, Sprinklers Automatic, Fenced, Front Yard, Garden/Play, Side Yard, Tool Shed
    • Garage (Y/N): Yes
    • Source: Public Records
    • EQUIPMENT ADDITIONAL: Window Coverings, Mirrored Closet Door(s)
    • ROOF: Composition Shingles
    • Stories: One Story
    • LAUNDRY: Hookups Only, In Closet
    • City: CONCORD
    • LEVEL - STREET: Main Entry, 2 Baths, 4 Bedrooms, No Steps to Entry, Master Bedrm Retreat
    • STYLE: Ranch
    • FLOORING: Laminate, Tile
    • EXTERIOR: Brick, Wood
    • ROOM - ADDITIONAL: Workshop
    • VIEWS: Mt Diablo
    • FIREPLACES: 1
    • List Date: 2019-08-09

    Price history

    DateEventPrice
    9/25/2019Sold$615,000-0.4%$339/sqft
    Source: CCAR #40877741 Report a problem
    8/22/2019Pending sale$617,500$341/sqft
    Source: Dudum Real Estate Group #40877741 Report a problem
    8/9/2019Listed for sale$617,500+27.5%$341/sqft
    Source: Dudum Real Estate Group #40877741 Report a problem
    9/12/2014Sold$484,500-3.1%$267/sqft
    Source: CCAR #40666258 Report a problem
    8/19/2014Price change$500,000-7.2%$276/sqft
    Source: Angel Lynn Realty Report a problem
    6/20/2014Listed for sale$539,000+21.1%$297/sqft
    Source: Angel Lynn Realty Inc. Report a problem
    7/22/2013Sold$445,000+6%$246/sqft
    Source: Bay East AOR #40617021 Report a problem
    6/2/2013Listed for sale$420,000$232/sqft
    Source: RE/MAX Accord #40617021 Report a problem

    Public tax history

    YearProperty taxesTax assessment
    2025$8,435 +2.6%$672,588 +2%
    2024$8,221 +1.9%$659,401 +2%
    2023$8,069 +1.3%$646,472 +2%
    2022$7,964 +2.5%$633,797 +2%
    2021$7,771 +0.7%$621,371 +1%
    2020$7,718 +16.4%$615,000 +17.8%
    2019$6,629 +4%$521,991 +2%
    2018$6,376 +3.5%$511,757 +2%
    2017$6,161 +2.9%$501,724 +2%
    2016$5,990 +9.3%$491,888 +1.5%
    2015$5,478 $484,500 +8.9%
    2014$5,478 $445,000 +185%
    2013-- $156,141 +2%
    2012-- $153,080 +2%
    2011-- $150,079 +0.8%
    2010-- $148,959 -0.2%
    2009-- $149,313 +2%
    2008-- $146,387 +2%
    2007-- $143,518 +2%
    2006-- $140,705 +2%
    2005-- $137,947 +2%
    2004-- $135,243 +1.9%
    2003-- $132,766 +2%
    2002-- $130,164 +2%
    2001-- $127,612

    Find assessor info on the county website

    Neighborhood: Clayton Valley

    Nearby schools

    GreatSchools rating
    Schools provided by the listing agent
    • Elementary: Silverwood Elementary
    • Middle: Pine Hollow Middle
    • High: Clayton Valley High
    • District: Mount Diablo (925) 682-8000

    Source: The MLS. This data may not be complete. We recommend contacting the local school district to confirm school assignments for this home.

    Get a cash offer in 3 minutes
    Find out how much your home could sell for in as little as 3 minutes with a no-obligation cash offer.
    Estimated market value
    $839,100
    Get a cash offer in 3 minutes
    Find out how much your home could sell for in as little as 3 minutes with a no-obligation cash offer.
    Estimated market value
    $839,100