This charming home in Spring Brooke has been lovingly maintained and is ready for new owners. The main floor features 2 bedrooms, 2 baths, laundry room along with an eat-in kitchen, formal dining area and large living room w/patio doors and balcony. The basement stairway has a custom gate that leads to a large family room with daylight windows, bedroom w/egress, full bath and lots of storage. All appliances plus the washer and dryer are included. The roof & water heater were replaced in 2016, microwave in 2020, garage door opener in 2022 and carpets cleaned in 2023. HOA includes water, sewer, snow removal, lawn care, pool, community building, fitness room, walking trails, roof replacement, master insurance policy and more.
Closed
$260,000
1454 Willow Ct, Goshen, IN 46528
3beds
1,979sqft
Condominium
Built in 1995
-- sqft lot
$282,400 Zestimate®
$--/sqft
$1,904 Estimated rent
Home value
$282,400
$268,000 - $297,000
$1,904/mo
Zestimate® history
Owner options
List your home for rent
$1,904/mo
Rent Zestimate®
Find your next renter with Zillow Rental Manager. Plus, with online applications, you can quickly screen prospective tenants – for free.
$1,904/mo
Rent Zestimate®
Refinance and save
$1,878/mo
Est. payment
Refinancing to a lower rate could help reduce your monthly payments and save thousands over the life of the loan.
$1,878/mo
Est. payment
Explore your selling options
Work with a Zillow partner agent
Leverage their expertise and Zillow's premium Showcase listings to get your home seen by more buyers.
Get startedList with your own agent
Get your home in front of millions of buyers by listing it on Zillow.
Learn how to do itSell it yourself
Take full control of how buyers see your home on Zillow by listing For Sale by Owner (FSBO).
List your homeWhat's special
Formal dining areaLarge family roomDaylight windowsFitness roomRoof replacementMaster insurance policyLots of storage
Zillow last checked:
Listing updated:
Listed by:
Karen K Galloway Cell:574-536-7060,
Schrock Realty Group,
Rhonda Bobay,
Schrock Realty Group
Bought with:
Darla Brock, RB14038216
SUNRISE Realty
Source: IRMLS,MLS#: 202308744
Facts & features
Interior
Bedrooms & bathrooms
- Bedrooms: 3
- Bathrooms: 3
- Full bathrooms: 3
- Main level bedrooms: 2
Bedroom 1
- Level: Main
Bedroom 2
- Level: Main
Family room
- Level: Basement
- Area: 570
- Dimensions: 38 x 15
Kitchen
- Level: Main
- Area: 153
- Dimensions: 17 x 9
Living room
- Level: Main
- Area: 308
- Dimensions: 22 x 14
Heating
- Natural Gas, Forced Air
Cooling
- Central Air
Appliances
- Included: Disposal, Dishwasher, Microwave, Refrigerator, Washer, Dryer-Electric, Gas Range, Water Filtration System, Gas Water Heater, Water Softener Owned
- Laundry: Dryer Hook Up Gas/Elec, Main Level
Features
- Ceiling Fan(s), Walk-In Closet(s), Eat-in Kitchen, Entrance Foyer, Main Level Bedroom Suite
- Doors: Pocket Doors
- Windows: Window Treatments
- Basement: Daylight,Full,Partially Finished
- Has fireplace: No
Interior area
- Total structure area: 2,550
- Total interior livable area: 1,979 sqft
- Finished area above ground: 1,275
- Finished area below ground: 704
Property
Parking
- Total spaces: 2
- Parking features: Attached, Garage Door Opener, Concrete
- Attached garage spaces: 2
- Has uncovered spaces: Yes
Features
- Levels: One
- Stories: 1
- Exterior features: Balcony, Irrigation System
- Pool features: Association
Lot
- Size: 3,920 Square Feet
- Features: Level, Planned Unit Development, City/Town/Suburb, Near College Campus, Near Walking Trail, Landscaped
Details
- Parcel number: 201114451020.000015
Construction
Type & style
- Home type: Condo
- Property subtype: Condominium
Materials
- Brick, Vinyl Siding
- Roof: Asphalt,Shingle
Condition
- New construction: No
- Year built: 1995
Utilities & green energy
- Electric: NIPSCO
- Gas: NIPSCO
- Sewer: City
- Water: City
Community & HOA
Community
- Features: Clubhouse, Fitness Center, Pool
- Subdivision: Spring Brooke
HOA
- Has HOA: Yes
- HOA fee: $291 monthly
Location
- Region: Goshen
Financial & listing details
- Tax assessed value: $251,200
- Annual tax amount: $2,435
- Date on market: 8/29/2023
- Listing terms: Cash,Conventional,FHA,VA Loan
Price history
| Date | Event | Price |
|---|---|---|
| 8/25/2023 | Sold | $260,000-3.7% |
Source:  IRMLS #202308744 Report a problem IRMLS #202308744 Report a problem | ||
| 7/12/2023 | Pending sale | $269,900 |
Source: IRMLS #202308744 Report a problem | ||
| 4/18/2023 | Price change | $269,900-1.8% |
Source: IRMLS #202308744 Report a problem | ||
| 3/25/2023 | Listed for sale | $274,900-7.9% |
Source: IRMLS #202308744 Report a problem | ||
| 12/30/2022 | Listing removed | -- |
Source: Owner Report a problem | ||
| 10/14/2022 | Price change | $298,400-5.3%$151/sqft |
Source: Owner Report a problem | ||
| 10/3/2022 | Listed for sale | $315,000$159/sqft |
Source: Owner Report a problem | ||
Public tax history
| Year | Property taxes | Tax assessment |
|---|---|---|
| 2025 | $3,002 +15.1% | $251,200 +4.6% |
| 2024 | $2,608 +7.8% | $240,200 +15% |
| 2023 | $2,420 +19% | $208,800 +9.4% |
| 2022 | $2,033 -9.1% | $190,900 +11.1% |
| 2021 | $2,237 +10.2% | $171,800 +1.8% |
| 2020 | $2,029 -41.2% | $168,800 +1.6% |
| 2019 | $3,453 +15.1% | $166,200 +12.4% |
| 2018 | $3,000 +95.1% | $147,800 +0.6% |
| 2017 | $1,538 | $146,900 +6.3% |
| 2016 | $1,538 +11.1% | $138,200 +2.3% |
| 2014 | $1,384 +12.3% | $135,100 +9.6% |
| 2013 | $1,233 -8.8% | $123,300 -11.6% |
| 2012 | $1,353 +2% | $139,500 +5.2% |
| 2011 | $1,326 -3.1% | $132,600 -3.1% |
| 2010 | $1,368 -2.5% | $136,800 -6.9% |
| 2009 | $1,404 -38.7% | $146,900 |
| 2007 | $2,288 +21.2% | $146,900 +12.6% |
| 2006 | $1,888 -8.7% | $130,500 |
| 2005 | $2,068 | $130,500 |
Find assessor info on the county website
Neighborhood: 46528
Nearby homes
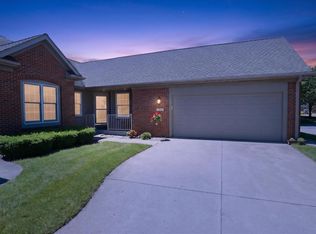
- $275,0003 bd3 ba2k sqft1452 Willow Ct, Goshen, IN 46528For Sale
- $250,3003 bd2 ba1.4k sqft1456 Willow Ct, Goshen, IN 46528Off Market

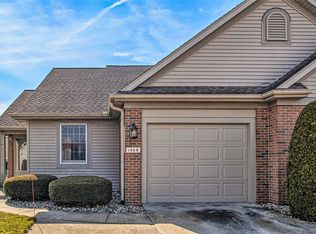
- $218,9002 bd3 ba1.8k sqft1458 Willow Ct, Goshen, IN 46528Sold
- $252,2002 bd3 ba1.2k sqft1516 Kingston Ct, Goshen, IN 46528Off Market
- $240,1002 bd2 ba1k sqft1514 Kingston Ct, Goshen, IN 46528Off Market
- $262,4003 bd3 ba1.9k sqft1512 Kingston Ct, Goshen, IN 46528Off Market
- $184,1002 bd2 ba1k sqft1472 Willow Ct, Goshen, IN 46528Off Market
- $273,8003 bd3 ba1.9k sqft1518 Kingston Ct, Goshen, IN 46528Off Market
Nearby schools
GreatSchools rating
- 4/10Prairie View Elementary SchoolGrades: PK-4Distance: 1.7 mi
- 6/10Goshen Middle SchoolGrades: 7-8Distance: 2.6 mi
- 3/10Goshen High SchoolGrades: 9-12Distance: 1.6 mi
Schools provided by the listing agent
- Elementary: Prairie View
- Middle: Goshen
- High: Goshen
- District: Goshen Community Schools
Source: IRMLS. This data may not be complete. We recommend contacting the local school district to confirm school assignments for this home.


Get pre-qualified for a loan
At Zillow Home Loans, we can pre-qualify you in as little as 5 minutes with no impact to your credit score.An equal housing lender. NMLS #10287.
- Indiana
- Elkhart County
- Goshen
- 46528
- 1454 Willow Ct
Nearby cities
Nearby neighborhoods
Nearby zip codes
Other Goshen Topics
