If completely updated and move in ready is what you've been searching for, THIS IS THE HOME FOR YOU! This stunning home offers a spacious, open, and well designed layout for maximum functionality! The beautifully updated kitchen includes new quartz countertops, beautiful tile backsplash, center island, huge walk-in pantry, and all appliances less than 5 years old! The elegant formal dining room adjacent to the kitchen offers even more space to easily accommodate larger parties for dinner gatherings. The large family room with brand new carpet, Bose surround sound, and cozy gas fireplace is open to the kitchen and easily accommodates oversized furniture and sectionals. Perfect for entertaining! The strategically placed office makes it easy to find a quiet place to get your work done and has a closet so it can easily be converted to a 5th bedroom if needed. Laundry room is conveniently located on the upper level and comes with a newer washer and dryer(2023). All bedrooms have HUGE walk-in closets! Primary ensuite has double sinks, separate shower, and large soaking tub for the ultimate retreat after a long day! Now for the best part! Relax and unwind in your new hot tub (only 3 yrs old) in the fully fenced, shaded backyard! This is an absolute MUST SEE!
Sold
$425,000
1454 Woodfield Dr, Greenwood, IN 46143
4beds
3,463sqft
Residential, Single Family Residence
Built in 2005
0.26 Acres Lot
$428,300 Zestimate®
$123/sqft
$2,381 Estimated rent
Home value
$428,300
$385,000 - $475,000
$2,381/mo
Zestimate® history
Owner options
List your home for rent
$2,381/mo
Rent Zestimate®
Find your next renter with Zillow Rental Manager. Plus, with online applications, you can quickly screen prospective tenants – for free.
$2,381/mo
Rent Zestimate®
Refinance and save
$3,047/mo
Est. payment
Refinancing to a lower rate could help reduce your monthly payments and save thousands over the life of the loan.
$3,047/mo
Est. payment
Explore your selling options
Work with a Zillow partner agent
Leverage their expertise and Zillow's premium Showcase listings to get your home seen by more buyers.
Get startedList with your own agent
Get your home in front of millions of buyers by listing it on Zillow.
Learn how to do itSell it yourself
Take full control of how buyers see your home on Zillow by listing For Sale by Owner (FSBO).
List your homeWhat's special
Cozy gas fireplaceElegant formal dining roomNew quartz countertopsHuge walk-in closetsStrategically placed officeLarge soaking tubBeautifully updated kitchen
Zillow last checked:
Listing updated:
Listed by:
Sarah Riley 317-459-3005,
Key Realty Indiana
Bought with:
Andy Waggoner
Ferris Property Group
Source: MIBOR as distributed by MLS GRID,MLS#: 22037062
Facts & features
Interior
Bedrooms & bathrooms
- Bedrooms: 4
- Bathrooms: 3
- Full bathrooms: 2
- 1/2 bathrooms: 1
- Main level bathrooms: 1
Primary bedroom
- Features: Carpet
- Level: Upper
- Area: 270 Square Feet
- Dimensions: 15X18
Bedroom 2
- Features: Carpet
- Level: Upper
- Area: 195 Square Feet
- Dimensions: 13X15
Bedroom 3
- Features: Carpet
- Level: Upper
- Area: 195 Square Feet
- Dimensions: 13X15
Bedroom 4
- Features: Carpet
- Level: Upper
- Area: 192 Square Feet
- Dimensions: 12X16
Dining room
- Features: Vinyl Plank
- Level: Main
- Area: 168 Square Feet
- Dimensions: 12X14
Family room
- Features: Carpet
- Level: Main
- Area: 380 Square Feet
- Dimensions: 19X20
Kitchen
- Features: Vinyl Plank
- Level: Main
- Area: 255 Square Feet
- Dimensions: 15X17
Laundry
- Features: Vinyl Plank
- Level: Upper
- Area: 48 Square Feet
- Dimensions: 6X8
Loft
- Features: Carpet
- Level: Upper
- Area: 224 Square Feet
- Dimensions: 16X14
Office
- Features: Vinyl Plank
- Level: Main
- Area: 132 Square Feet
- Dimensions: 11X12
Sitting room
- Features: Vinyl Plank
- Level: Main
- Area: 198 Square Feet
- Dimensions: 11X18
Heating
- Natural Gas
Appliances
- Included: Dishwasher, Dryer, Disposal, Gas Water Heater, MicroHood, Electric Oven, Refrigerator, Washer
- Laundry: Upper Level
Features
- Double Vanity, Cathedral Ceiling(s), High Ceilings, Kitchen Island, Entrance Foyer, Ceiling Fan(s), High Speed Internet, Eat-in Kitchen, Pantry, Walk-In Closet(s)
- Windows: Windows Thermal, Windows Vinyl, Wood Work Painted
- Has basement: No
- Number of fireplaces: 1
- Fireplace features: Gas Log
Interior area
- Total structure area: 3,463
- Total interior livable area: 3,463 sqft
Property
Parking
- Total spaces: 2
- Parking features: Attached
- Attached garage spaces: 2
Features
- Levels: Two
- Stories: 2
- Has spa: Yes
- Spa features: Above Ground, Heated, Private
Lot
- Size: 0.26 Acres
Details
- Parcel number: 410401043022000041
- Horse amenities: None
Construction
Type & style
- Home type: SingleFamily
- Architectural style: Traditional
- Property subtype: Residential, Single Family Residence
Materials
- Vinyl With Brick
- Foundation: Slab
Condition
- New construction: No
- Year built: 2005
Utilities & green energy
- Water: Municipal/City
Community & HOA
Community
- Subdivision: The Trails At Woodfield
HOA
- Has HOA: Yes
- Amenities included: Insurance, Maintenance
- Services included: Association Home Owners, Entrance Common, Insurance, Maintenance
- HOA fee: $435 annually
- HOA phone: 317-218-7650
Location
- Region: Greenwood
Financial & listing details
- Price per square foot: $123/sqft
- Tax assessed value: $360,700
- Annual tax amount: $3,468
- Date on market: 5/9/2025
- Cumulative days on market: 3 days
Price history
| Date | Event | Price |
|---|---|---|
| 6/26/2025 | Sold | $425,000$123/sqft |
Source:  MIBOR as distributed by MLS GRID #22037062 Report a problem MIBOR as distributed by MLS GRID #22037062 Report a problem | ||
| 5/13/2025 | Pending sale | $425,000$123/sqft |
Source: MIBOR as distributed by MLS GRID #22037062 Report a problem | ||
| 5/9/2025 | Listed for sale | $425,000+15.8%$123/sqft |
Source: MIBOR as distributed by MLS GRID #22037062 Report a problem | ||
| 6/11/2021 | Sold | $367,000+8%$106/sqft |
Source: MIBOR as distributed by MLS GRID #21783903 Report a problem | ||
| 5/10/2021 | Pending sale | $339,900$98/sqft |
Source: MIBOR as distributed by MLS GRID #21783903 Report a problem | ||
| 5/7/2021 | Listed for sale | $339,900+21.4%$98/sqft |
Source: MIBOR as distributed by MLS GRID #21783903 Report a problem | ||
| 4/3/2020 | Sold | $279,900$81/sqft |
Source: MIBOR as distributed by MLS GRID #21697620 Report a problem | ||
| 2/28/2020 | Pending sale | $279,900$81/sqft |
Source: MIBOR REALTOR Association #21697620 Report a problem | ||
| 2/28/2020 | Listed for sale | $279,900+11.2%$81/sqft |
Source: MIBOR REALTOR Association #21697620 Report a problem | ||
| 10/31/2017 | Sold | $251,800-1.3%$73/sqft |
Source: Agent Provided Report a problem | ||
| 9/20/2017 | Pending sale | $255,000$74/sqft |
Source: Indiana Realty Pros, Inc. #21512453 Report a problem | ||
| 9/14/2017 | Listed for sale | $255,000$74/sqft |
Source: Indiana Realty Pros, Inc. #21512453 Report a problem | ||
Public tax history
| Year | Property taxes | Tax assessment |
|---|---|---|
| 2025 | $3,467 +3.6% | $360,700 +4% |
| 2024 | $3,346 +6.5% | $346,700 +3.6% |
| 2023 | $3,143 +14.1% | $334,600 +6.5% |
| 2022 | $2,754 +4.5% | $314,300 +14.1% |
| 2021 | $2,636 +8.8% | $275,400 +4.5% |
| 2020 | $2,422 -33.4% | $263,600 +8.8% |
| 2019 | $3,634 +58.2% | $242,200 +2.2% |
| 2018 | $2,297 +5.7% | $237,100 +3.2% |
| 2017 | $2,173 | $229,700 +5.7% |
| 2016 | $2,173 | $217,300 +1.4% |
| 2014 | $2,173 +2.7% | $214,200 -0.9% |
| 2013 | $2,116 -0.4% | $216,100 +1.7% |
| 2012 | $2,124 -9.8% | $212,400 -9.8% |
| 2011 | $2,354 | $235,400 |
| 2010 | $2,354 +1.9% | $235,400 +1.9% |
| 2009 | $2,310 -4.9% | $231,000 +4.3% |
| 2007 | $2,429 -27.7% | $221,400 -4.2% |
| 2006 | $3,361 | $231,000 +115400% |
| 2005 | -- | $200 |
Find assessor info on the county website
Neighborhood: 46143
Nearby homes
- $407,1004 bd3 ba3.6k sqft1438 Woodfield Dr, Greenwood, IN 46143Off Market
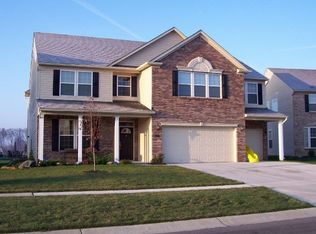
- $376,2004 bd3 ba2.9k sqft1475 Old Thicket Ct, Greenwood, IN 46143Off Market
- $371,1004 bd3 ba2.9k sqft1422 Woodfield Dr, Greenwood, IN 46143Off Market
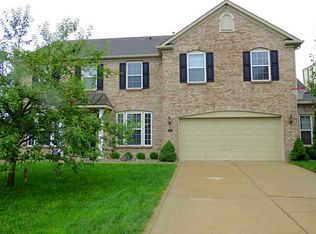
- $385,5003 bd2 ba2.4k sqft1466 Old Thicket Ct, Greenwood, IN 46143Off Market
- $334,8003 bd2 ba2k sqft1445 Woodfield Dr, Greenwood, IN 46143Off Market
- $412,8005 bd3 ba3.5k sqft1461 Woodfield Dr, Greenwood, IN 46143Off Market
- $343,3003 bd2 ba2.1k sqft1474 Old Thicket Ct, Greenwood, IN 46143Off Market
- $378,5004 bd3 ba2.9k sqft1477 Woodfield Dr, Greenwood, IN 46143Off Market
Nearby schools
GreatSchools rating
- 8/10Center Grove Elementary SchoolGrades: K-5Distance: 2.8 mi
- 8/10Center Grove Middle School CentralGrades: 6-8Distance: 2.9 mi
- 10/10Center Grove High SchoolGrades: 9-12Distance: 3 mi
Schools provided by the listing agent
- Elementary: Center Grove Elementary School
- Middle: Center Grove Middle School Central
- High: Center Grove High School
Source: MIBOR as distributed by MLS GRID. This data may not be complete. We recommend contacting the local school district to confirm school assignments for this home.
Get a cash offer in 3 minutes
Find out how much your home could sell for in as little as 3 minutes with a no-obligation cash offer.
Estimated market value
$428,300
Get a cash offer in 3 minutes
Find out how much your home could sell for in as little as 3 minutes with a no-obligation cash offer.
Estimated market value
$428,300
- Indiana
- Johnson County
- Greenwood
- 46143
- 1454 Woodfield Dr
Nearby cities
Nearby zip codes
Other Greenwood Topics
