Skip main navigation
Closed
  • $2,920,000

    14540 15th St S, Afton, MN 55001

    4beds
    6,672sqft
    Single Family
    Built in 1998
    27.23 Acres Lot
    $2,956,200 Zestimate®
    $438/sqft
    $5,756 Estimated rent

    Home value

    $2,956,200

    $2.75M - $3.19M

    $5,756/mo

    Zestimate® history
    Loading
    Loading...

    Owner options

    List your home for rent

    $5,756/mo

    Rent Zestimate®

    Find your next renter with Zillow Rental Manager. Plus, with online applications, you can quickly screen prospective tenants – for free.

    Learn more

    $5,756/mo

    Rent Zestimate®

    Refinance and save

    $18,535/mo

    Est. payment

    Refinancing to a lower rate could help reduce your monthly payments and save thousands over the life of the loan.

    See today's rates

    $18,535/mo

    Est. payment

    Explore your selling options

    Work with a Zillow partner agent

    Leverage their expertise and Zillow's premium Showcase listings to get your home seen by more buyers.

    Get started

    List with your own agent

    Get your home in front of millions of buyers by listing it on Zillow.

    Learn how to do it

    Sell it yourself

    Take full control of how buyers see your home on Zillow by listing For Sale by Owner (FSBO).

    List your home

    What's special

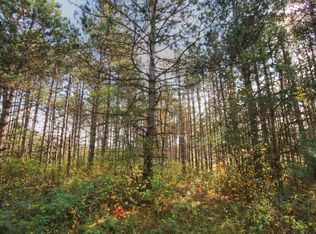
    Truly stunning Afton Estate in a modern refined rustic style with many thoughtful design elements carefully planned offering peaceful privacy surrounded by natural beauty highlighted with strategic landscaping. This 27 acre property is perfect for enjoying time with family & friends with stunning indoor and outdoor spaces featuring a spectacular custom Pool with an incredible Pool/Guest House, separate Studio, Hot Tub, Firepit gathering space and a legit Par 3 Golf Hole with teebox & green! The interior of this home features soaring vaults highlighted with Douglas Fir millwork, massive stone fireplace, spacious well-appointed Kitchen, with lots of custom cabinetry throughout the house and ancillary structures. The warm welcoming floor plan captures surrounding natural views, appealing to families and empty-nesters alike with a main floor Owners' Suite. In addition to the attached 3-car Garage, appreciate the extra detached oversized 2-car Garage with finished Bonus Room above. Highly desirable energy infrastructure installed: 16kW Solar Panel System, and pre-wired panel supplying critical loads for back-up generator connection. Rarely available architecturally designed and exceptionally well-built, upgraded and maintained legacy property located in the heart of bucolic Afton, yet convenient access to I-94 within just a few minutes.

    Zillow last checked:

    Listing updated:

    Listed by:

    Cathleen C. Gjermo 651-325-1703,

    Keller Williams Premier Realty

    Bought with:

    Nestor Arguello

    Edina Realty, Inc.

    Source: NorthstarMLS as distributed by MLS GRID,MLS#: 6713470MLS Logo

    Facts & features

    Interior

    Bedrooms & bathrooms
    • Bedrooms: 4
    • Bathrooms: 5
    • Full bathrooms: 1
    • 3/4 bathrooms: 3
    • 1/2 bathrooms: 1
    Bedroom
    • Level: Main
    • Area: 240 Square Feet
    • Dimensions: 15x16
    Bedroom 2
    • Level: Upper
    • Area: 180 Square Feet
    • Dimensions: 12x15
    Bedroom 3
    • Level: Upper
    • Area: 256 Square Feet
    • Dimensions: 16x16
    Bedroom 4
    • Level: Lower
    • Area: 225 Square Feet
    • Dimensions: 15x15
    Bonus room
    • Level: Upper
    • Area: 276 Square Feet
    • Dimensions: 12x23
    Deck
    • Level: Main
    • Area: 320 Square Feet
    • Dimensions: 8x40
    Den
    • Level: Lower
    • Area: 225 Square Feet
    • Dimensions: 15x15
    Dining room
    • Level: Main
    • Area: 140 Square Feet
    • Dimensions: 10x14
    Great room
    • Level: Main
    • Area: 396 Square Feet
    • Dimensions: 18x22
    Other
    • Level: Main
    • Area: 221 Square Feet
    • Dimensions: 13x17
    Other
    • Level: Lower
    • Area: 225 Square Feet
    • Dimensions: 15x15
    Kitchen
    • Level: Main
    • Area: 350 Square Feet
    • Dimensions: 14x25
    Kitchen 2nd
    • Level: Main
    • Area: 96 Square Feet
    • Dimensions: 8x12
    Laundry
    • Level: Main
    • Area: 56 Square Feet
    • Dimensions: 7x8
    Loft
    • Level: Upper
    • Area: 216 Square Feet
    • Dimensions: 9x24
    Mud room
    • Level: Main
    • Area: 60 Square Feet
    • Dimensions: 6x10
    Office
    • Level: Main
    • Area: 225 Square Feet
    • Dimensions: 15x15
    Other
    • Level: Main
    • Area: 35 Square Feet
    • Dimensions: 5x7
    Play room
    • Level: Upper
    • Area: 308 Square Feet
    • Dimensions: 14x22
    Other
    • Level: Lower
    • Area: 384 Square Feet
    • Dimensions: 16x24
    Heating
    • Boiler, Forced Air, In-Floor Heating
    Cooling
    • Central Air
    Appliances
    • Included: Cooktop, Dishwasher, Dryer, Exhaust Fan, Humidifier, Gas Water Heater, Water Filtration System, Microwave, Refrigerator, Stainless Steel Appliance(s), Wall Oven, Washer, Water Softener Owned
    • Laundry: Gas Dryer Hookup, Laundry Room, Main Level
    Features
    • Basement: Daylight,Drain Tiled,8 ft+ Pour,Full,Partially Finished,Sump Pump
    • Number of fireplaces: 4
    • Fireplace features: Amusement Room, Masonry, Gas, Living Room, Primary Bedroom, Stone, Wood Burning
    Interior area
    • Total structure area: 6,672
    • Total interior livable area: 6,672 sqft
    • Finished area above ground: 4,101
    • Finished area below ground: 1,067

    Property

    Parking
    • Total spaces: 5
    • Parking features: Attached, Detached Garage, Asphalt, Garage, Garage Door Opener, Heated Garage, Insulated Garage, Multiple Garages
    • Attached garage spaces: 5
    • Has uncovered spaces: Yes
    • Details: Garage Dimensions (36x38 24x30)
    Accessibility
    • Accessibility features: None
    Features
    • Levels: Modified Two Story
    • Stories: 2
    • Patio & porch: Covered, Deck, Front Porch, Patio
    • Has private pool: Yes
    • Pool features: In Ground, Heated, Outdoor Pool
    Lot
    • Size: 27.23 Acres
    • Dimensions: 724 x 1202 x 876 x 764 x 140 x 814
    • Features: Irregular Lot, Tree Coverage - Medium
    Details
    • Additional structures: Garage(s), Pool House, Studio
    • Foundation area: 2571
    • Parcel number: 0902820240013
    • Zoning description: Residential-Single Family

    Construction

    Type & style
    • Home type: SingleFamily
    • Property subtype: Single Family
    Materials
    • Concrete, Frame, Stone
    • Roof: Architectural Shingle,Composition,Pitched
    Condition
    • New construction: No
    • Year built: 1998

    Utilities & green energy

    • Electric: 200+ Amp Service, Power Company: Xcel Energy
    • Gas: Natural Gas
    • Sewer: Private Sewer, Septic System Compliant - Yes, Tank with Drainage Field
    • Water: Drilled, Private, Well

    Community & neighborhood

    Location
    • Region: Afton
    • Subdivision: Stonewood Mdw

    HOA & financial

    HOA
    • Has HOA: No

    Other

    Other facts
    • Road surface type: Paved

    Price history

    DateEventPrice
    7/10/2025Sold$2,920,000-2.5%$438/sqft
    Source: NorthstarMLS as distributed by MLS GRID #6713470 Report a problem
    7/9/2025Pending sale$2,995,000$449/sqft
    Source: NorthstarMLS as distributed by MLS GRID #6713470 Report a problem
    6/15/2025Listing removed$2,995,000$449/sqft
    Source: NorthstarMLS as distributed by MLS GRID #6713470 Report a problem
    5/15/2025Listed for sale$2,995,000$449/sqft
    Source: NorthstarMLS as distributed by MLS GRID #6713470 Report a problem

    Public tax history

    YearProperty taxesTax assessment
    2025$14,628 -4.3%$1,492,500 -10.5%
    2024$15,278 +9.1%$1,668,400 +10.5%
    2023$14,002 +4.4%$1,510,400 +21%
    2022$13,416 +5.4%$1,248,200
    2021$12,732 -0.5%$1,248,200 -0.2%
    2020$12,798 $1,251,000
    2019$12,798 $1,251,000 +12.9%
    2018$12,798 +4.3%$1,108,000 -1%
    2017$12,266 -0.1%$1,118,900 +2.5%
    2016$12,284 -0.8%$1,092,000
    2015$12,382 --

    Find assessor info on the county website

    Neighborhood: 55001

    Nearby schools

    GreatSchools rating
    Get a cash offer in 3 minutes
    Find out how much your home could sell for in as little as 3 minutes with a no-obligation cash offer.
    Estimated market value
    $2,956,200
    Get a cash offer in 3 minutes
    Find out how much your home could sell for in as little as 3 minutes with a no-obligation cash offer.
    Estimated market value
    $2,956,200