REMODELED INSIDE & OUT!--ROOFS--HEAT & AIR--WATER HEATER--FLOORING--LIGHTING--PAINT--and much more. The kitchen has all new granite counters, new appliances, including a brand-new refrigerator, under cabinet lighting that has multi-color options and is remote controlled, new sink & faucet and freshly painted cabinets with new hardware. There is a large living room that flows easily to the dining room offering an attractive dining hutch with glass doors and a doorway directly into the remodeled kitchen. There is also a spacious family room that provides a sliding glass door to the deck and a cozy wood burning stove, PERFECT for those chilly nights. You will see the fresh interior paint and elegant crown molding extending throughout this entire home! The entire house features brand new Mohawk Luxury Vinyl Plank flooring that provides both beauty and extreme durability and is also waterproof. The master bedroom has new custom interior closet shelving and a private bathroom with new epoxy counters, dual sinks, lots of closet space and a walk-in shower. The guest bedroom also has its own private doorway to the guest bathroom with full tub-shower, epoxy countertops and updated fixtures. The house also has upgraded electrical systems, updated LED lightening throughout the entire home for energy efficiency, new electrical switches and USB ports in the wall outlets in each room. There are also new ceiling fans with light kits in each room connected to both a wall switch and remote control for easy use. The heating & air conditioning system is only a year old, and the roof is in excellent condition. The septic system has passed inspection and is ready to go. Outside, this lovely home offers a large, level property with an asphalt driveway, new gravel in the side parking area, a two-car garage that has a new side door and brand-new roof plus the home and detached garage have been spruced up & newly painted. Before you leave, check out the new tech doorbell that has 58 different ring patterns and is fully programable! Interested in possibly lowering your interest rate on this home?? Call today and ask me how we might make this the most affordable home for you!!
Sold for $224,000
Listed by: Century 21 Select Paradise • Rhonda Maehl • Contact: 530-519-6546
Bought with: Real Broker Technologies
$224,000
14540 Asheville Dr, Magalia, CA 95954
2beds
1,488sqft
Manufactured Home
Built in 1977
10,019 Square Feet Lot
$214,500 Zestimate®
$151/sqft
$1,796 Estimated rent
Home value
$214,500
$195,000 - $236,000
$1,796/mo
Zestimate® history
Owner options
List your home for rent
$1,796/mo
Rent Zestimate®
Find your next renter with Zillow Rental Manager. Plus, with online applications, you can quickly screen prospective tenants – for free.
$1,796/mo
Rent Zestimate®
Refinance and save
$1,742/mo
Est. payment
Refinancing to a lower rate could help reduce your monthly payments and save thousands over the life of the loan.
$1,742/mo
Est. payment
Explore your selling options
Work with a Zillow partner agent
Leverage their expertise and Zillow's premium Showcase listings to get your home seen by more buyers.
Get startedList with your own agent
Get your home in front of millions of buyers by listing it on Zillow.
Learn how to do itSell it yourself
Take full control of how buyers see your home on Zillow by listing For Sale by Owner (FSBO).
List your homeWhat's special
Zillow last checked:
Listing updated:
Listed by:
Rhonda Maehl DRE #01178298 530-519-6546,
Century 21 Select Paradise
Bought with:
Katee Green, DRE #01474334
Real Broker Technologies
Source: CRMLS,MLS#: SN25052147 Originating MLS: California Regional MLS
Originating MLS: California Regional MLSFacts & features
Interior
Bedrooms & bathrooms
- Bedrooms: 2
- Bathrooms: 2
- Full bathrooms: 2
- Main level bathrooms: 2
- Main level bedrooms: 2
Rooms
- Room types: Bedroom, Family Room, Kitchen, Laundry, Living Room, Primary Bathroom, Primary Bedroom, Utility Room, Dining Room
Bedroom
- Features: All Bedrooms Down
Bathroom
- Features: Dual Sinks, Tub Shower, Vanity, Walk-In Shower
Family room
- Features: Separate Family Room
Kitchen
- Features: Granite Counters, Pots & Pan Drawers, Remodeled, Updated Kitchen
Heating
- Central, Wood Stove
Cooling
- Central Air
Appliances
- Included: Dishwasher, Electric Cooktop, Electric Oven, Electric Water Heater, Microwave, Refrigerator, Water To Refrigerator
- Laundry: Washer Hookup, Electric Dryer Hookup, Inside, Laundry Room
Features
- Breakfast Bar, Ceiling Fan(s), Crown Molding, Separate/Formal Dining Room, Granite Counters, All Bedrooms Down, Utility Room
- Flooring: Laminate
- Windows: Double Pane Windows
- Has fireplace: Yes
- Fireplace features: Family Room, Wood Burning
- Common walls with other units/homes: No Common Walls
Interior area
- Total interior livable area: 1,488 sqft
Property
Parking
- Total spaces: 7
- Parking features: Driveway, RV Access/Parking, Garage Faces Side
- Garage spaces: 2
- Uncovered spaces: 5
Accessibility
- Accessibility features: No Stairs
Features
- Levels: One
- Stories: 1
- Entry location: Front
- Patio & porch: Front Porch, Wood
- Exterior features: Rain Gutters
- Pool features: Fenced, Heated, In Ground, Association
- Has spa: Yes
- Spa features: Association
- Fencing: Partial
- Has view: Yes
- View description: Neighborhood, Trees/Woods
- Waterfront features: Reservoir in Community
Lot
- Size: 10,019 Square Feet
- Features: 0-1 Unit/Acre, Back Yard, Front Yard, Level, Rectangular Lot, Trees
Details
- Parcel number: 064050041000
- Zoning: R-1
- Special conditions: Standard
- Horse amenities: Riding Trail
Construction
Type & style
- Home type: MobileManufactured
- Property subtype: Manufactured Home
Materials
- Foundation: Pillar/Post/Pier
- Roof: Composition
Condition
- Updated/Remodeled
- New construction: No
- Year built: 1977
Utilities & green energy
- Sewer: Septic Tank
- Water: Public
- Utilities for property: Cable Available, Electricity Connected, Phone Available, Water Connected
Community & HOA
Community
- Features: Biking, Dog Park, Foothills, Hiking, Horse Trails, Stable(s), Hunting, Lake, Mountainous, Near National Forest, Park, Preserve/Public Land, Rural, Water Sports, Fishing, Marina
- Security: Carbon Monoxide Detector(s), Smoke Detector(s)
HOA
- Has HOA: Yes
- Amenities included: Bocce Court, Clubhouse, Sport Court, Meeting Room, Meeting/Banquet/Party Room, Playground, Pickleball, Pool, Recreation Room, Spa/Hot Tub, Trail(s)
- HOA fee: $280 annually
- HOA name: Paradise Pines Property Owners Association
- HOA phone: 530-873-1114
Location
- Region: Magalia
Financial & listing details
- Price per square foot: $151/sqft
- Tax assessed value: $92,310
- Annual tax amount: $992
- Date on market: 3/9/2025
- Cumulative days on market: 198 days
- Listing terms: Cash,Conventional,FHA,Fannie Mae,Freddie Mac,VA Loan
- Inclusions: Refrigerator
- Road surface type: Paved
Price history
| Date | Event | Price |
|---|---|---|
| 4/10/2025 | Sold | $224,000-2.2%$151/sqft |
Source:  CRMLS #SN25052147 Report a problem CRMLS #SN25052147 Report a problem | ||
| 3/10/2025 | Pending sale | $229,000$154/sqft |
Source: CRMLS #SN25052147 Report a problem | ||
| 11/14/2024 | Price change | $229,000-2.5%$154/sqft |
Source: CRMLS #SN24142862 Report a problem | ||
| 9/17/2024 | Price change | $234,900-1.7%$158/sqft |
Source: CRMLS #SN24142862 Report a problem | ||
| 8/12/2024 | Price change | $239,000-4%$161/sqft |
Source: CRMLS #SN24142862 Report a problem | ||
| 7/17/2024 | Listed for sale | $249,000+1006.7%$167/sqft |
Source: CRMLS #SN24142862 Report a problem | ||
| 5/2/2024 | Sold | $22,500-80.4%$15/sqft |
Source: Public Record Report a problem | ||
| 1/24/2005 | Sold | $115,000$77/sqft |
Source: Public Record Report a problem | ||
Public tax history
| Year | Property taxes | Tax assessment |
|---|---|---|
| 2025 | $992 -25% | $92,310 -24.9% |
| 2024 | $1,322 +0% | $122,974 +2% |
| 2023 | $1,322 +2% | $120,564 +2% |
| 2022 | $1,296 -41.5% | $118,201 +31.3% |
| 2021 | $2,217 +133.8% | $90,000 |
| 2020 | $948 +0% | $90,000 |
| 2019 | $948 0% | $90,000 |
| 2018 | $948 | $90,000 +28.6% |
| 2017 | -- | $70,000 +27.3% |
| 2016 | -- | $55,000 |
| 2015 | -- | $55,000 +10% |
| 2014 | -- | $50,000 +11.1% |
| 2013 | -- | $45,000 -10% |
| 2012 | -- | $50,000 -9.1% |
| 2011 | -- | $55,000 -8.3% |
| 2010 | -- | $60,000 -20% |
| 2009 | -- | $75,000 -21.5% |
| 2008 | -- | $95,508 +2% |
| 2007 | -- | $93,636 +2% |
| 2006 | -- | $91,800 +214.8% |
| 2005 | -- | $29,159 +2% |
| 2004 | -- | $28,588 +1.9% |
| 2003 | -- | $28,065 +2% |
| 2002 | -- | $27,516 +2% |
| 2001 | -- | $26,978 |
Find assessor info on the county website
Neighborhood: 95954
Nearby homes
- $32,6402 bd2 ba-- sqft14540 Asheville Dr, Magalia, CA 95954Off Market
- $256,0003 bd2 ba1.2k sqft14536 Asheville Dr, Magalia, CA 95954Off Market
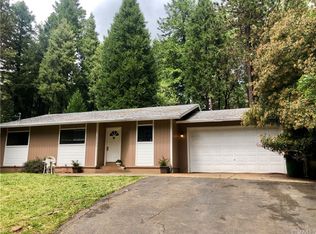
- $195,0003 bd2 ba1.4k sqft14544 Asheville Dr, Magalia, CA 95954Sold
- $249,8003 bd2 ba1.2k sqft14598 Asheville Dr, Magalia, CA 95954Off Market
- $218,1502 bd2 ba1.2k sqft14594 Asheville Dr, Magalia, CA 95954Sold
- $69,9022 bd2 ba1.4k sqft14594 Asheville Dr, Magalia, CA 95954Off Market
- $224,2004 bd2 ba1.7k sqft14548 Asheville Dr, Magalia, CA 95954Off Market
- $115,4002 bd2 ba1.4k sqft14534 Asheville Dr, Magalia, CA 95954Off Market
Nearby schools
GreatSchools rating
- 3/10Cedarwood Elementary SchoolGrades: K-6Distance: 1.3 mi
- 7/10Children's Community Charter SchoolGrades: K-8Distance: 4 mi
- 7/10Paradise Senior High SchoolGrades: 9-12Distance: 5.2 mi
- California
- Butte County
- Magalia
- 95954
- 14540 Asheville Dr
Nearby cities
Nearby zip codes
Other Magalia Topics
