Skip main navigation
Closed
  • $190,000

    14540 Cross Creek Ln, North Royalton, OH 44133

    2beds
    1,203sqft
    Condominium
    Built in 1988
    -- sqft lot
    $207,700 Zestimate®
    $158/sqft
    $1,743 Estimated rent

    Home value

    $207,700

    $197,000 - $220,000

    $1,743/mo

    Zestimate® history
    Loading
    Loading...

    Owner options

    List your home for rent

    $1,743/mo

    Rent Zestimate®

    Find your next renter with Zillow Rental Manager. Plus, with online applications, you can quickly screen prospective tenants – for free.

    Learn more

    $1,743/mo

    Rent Zestimate®

    Refinance and save

    $1,674/mo

    Est. payment

    Refinancing to a lower rate could help reduce your monthly payments and save thousands over the life of the loan.

    See today's rates

    $1,674/mo

    Est. payment

    Explore your selling options

    Work with a Zillow partner agent

    Leverage their expertise and Zillow's premium Showcase listings to get your home seen by more buyers.

    Get started

    List with your own agent

    Get your home in front of millions of buyers by listing it on Zillow.

    Learn how to do it

    Sell it yourself

    Take full control of how buyers see your home on Zillow by listing For Sale by Owner (FSBO).

    List your home

    What's special

    Garage openerVaulted ceilingBuilt - in blindsUtility roomSeparate laundryCanadian blue gravel landscapingSolid surface vanity tops
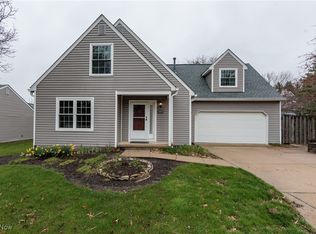
    Welcome home to this maintenance-free 2 bedroom, 2 bath home in the beautiful Cross Creek condo development located in North Royalton. As you enter the front door you immediately enter the spacious living room/dining room area which is perfect for entertaining! Off the living room is a comfortable eat-in kitchen with solid surface counters and plenty of cabinetry. A separate laundry/utility room is located off the kitchen. Adjacent to the living room is the primary bedroom that features a vaulted ceiling, palladium window, and ample closet space. The second bedroom has built-in storage cabinets and great closet space. In between these two bedrooms are two full bathrooms with solid surface vanity tops. The first floor is highlighted by a spacious 3 season room installed in 2022 with a custom slider with built-in blinds. Relax throughout the year in this room with great views of the rear treed yard and patio. The rear property of this house has been updated with Canadian Blue gravel landscaping in 2021. Additional updates include a new hot water tank, and garage opener. Exterior updates include vinyl siding, asphalt roof, gutters and downspouts, front porch railings, and front entry and screen doors. The association takes care of landscaping, snow plowing, and exterior property maintenance. The location is very convenient to shopping, health care, schools, parks, and freeway access.

    Zillow last checked:

    Listing updated:

    Listed by:

    Ronald S Shorts rshorts51@gmail.com440-725-0444,

    Russell Real Estate Services,

    Kyle Shorts 216-659-6144,

    Russell Real Estate Services

    Bought with:

    Viola Nagy, 2003004546

    Howard Hanna

    Source: MLS Now,MLS#: 5023562MLS LogoOriginating MLS: Akron Cleveland Association of REALTORS

    Facts & features

    Interior

    Bedrooms & bathrooms
    • Bedrooms: 2
    • Bathrooms: 2
    • Full bathrooms: 2
    • Main level bathrooms: 2
    • Main level bedrooms: 2
    Primary bedroom
    • Description: Flooring: Carpet
    • Features: Vaulted Ceiling(s), Window Treatments
    • Level: First
    • Dimensions: 15 x 14
    Bedroom
    • Description: Flooring: Carpet
    • Features: Built-in Features, Window Treatments
    • Level: First
    • Dimensions: 12 x 10
    Bathroom
    • Description: Flooring: Linoleum
    • Level: First
    • Dimensions: 9 x 5
    Dining room
    • Description: Flooring: Carpet
    • Features: Window Treatments
    • Level: First
    • Dimensions: 14 x 10
    Eat in kitchen
    • Description: Flooring: Linoleum
    • Features: Window Treatments
    • Level: First
    • Dimensions: 20 x 8
    Laundry
    • Level: First
    Living room
    • Description: Flooring: Carpet
    • Features: Window Treatments
    • Level: First
    • Dimensions: 16 x 14
    Sunroom
    • Description: Flooring: Carpet
    • Level: First
    • Dimensions: 13 x 11
    Heating
    • Forced Air, Gas
    Cooling
    • Central Air
    Appliances
    • Included: Dryer, Disposal, Humidifier, Microwave, Refrigerator, Washer
    • Laundry: Washer Hookup, Electric Dryer Hookup, Main Level, Laundry Room
    Features
    • Ceiling Fan(s), High Ceilings
    • Windows: Insulated Windows
    • Has basement: No
    • Has fireplace: No
    Interior area
    • Total structure area: 1,203
    • Total interior livable area: 1,203 sqft
    • Finished area above ground: 1,203

    Property

    Parking
    • Total spaces: 2
    • Parking features: Attached, Concrete, Driveway, Electricity, Garage Faces Front, Garage, Garage Door Opener
    • Attached garage spaces: 2
    Accessibility
    • Accessibility features: Accessible Approach with Ramp
    Features
    • Levels: One
    • Stories: 1
    • Patio & porch: Enclosed, Patio, Porch
    • Exterior features: None
    • Pool features: None
    • Has view: Yes
    • View description: Garden, Trees/Woods
    Lot
    • Features: Garden, Wooded
    Details
    • Additional structures: None
    • Parcel number: 48702809c

    Construction

    Type & style
    • Home type: Condo
    • Architectural style: Ranch
    • Property subtype: Condominium
    • Attached to another structure: Yes
    Materials
    • Vinyl Siding
    • Foundation: Concrete Perimeter, Slab
    • Roof: Asphalt,Fiberglass
    Condition
    • Year built: 1988

    Utilities & green energy

    • Sewer: Public Sewer
    • Water: Public

    Community & HOA

    Community
    • Security: Smoke Detector(s)
    • Subdivision: Cross Crk Lane Condo
    HOA
    • Has HOA: Yes
    • Services included: Association Management, Insurance, Maintenance Grounds, Maintenance Structure, Reserve Fund, Snow Removal
    • HOA name: Cross Creek Lane Condominium Assoc
    • Second HOA fee: $292 monthly
    Location
    • Region: North Royalton

    Financial & listing details

    • Price per square foot: $158/sqft
    • Annual tax amount: $2,716
    • Date on market: 3/13/2024
    • Cumulative days on market: 7 days
    • Listing terms: Cash,Conventional,FHA,VA Loan

    Price history

    DateEventPrice
    6/7/2024Sold$190,000+0.5%$158/sqft
    Source: MLS Now #5023562 Report a problem
    3/18/2024Pending sale$189,000$157/sqft
    Source: MLS Now #5023562 Report a problem
    3/13/2024Listed for sale$189,000$157/sqft
    Source: MLS Now #5023562 Report a problem

    Public tax history

    Tax history is unavailable.

    Neighborhood: 44133

    Nearby schools

    GreatSchools rating
    Schools provided by the listing agent
    • District: North Royalton CSD - 1821

    Source: MLS Now. This data may not be complete. We recommend contacting the local school district to confirm school assignments for this home.

    Get a cash offer in 3 minutes
    Find out how much your home could sell for in as little as 3 minutes with a no-obligation cash offer.
    Estimated market value
    $207,700
    Get a cash offer in 3 minutes
    Find out how much your home could sell for in as little as 3 minutes with a no-obligation cash offer.
    Estimated market value
    $207,700