This gated hilltop estate offers breathtaking panoramas from its 3.5-acre perch, exemplifying luxury and architectural sophistication. Designed by the acclaimed Rodger Griffin of Paragon Design Group, this contemporary masterpiece features 5 spacious bedrooms, 4.5 baths, and a 3-car garage. The chef's kitchen offers granite counters, custom cabinetry, chef's appliances, and a walk-in pantry. The expansive family room w/ access to a tiled patio. The formal dining and living rooms, with a fireplace, add a touch of elegance. Each room offers breathtaking views of the surrounding mountains, along w/ picturesque valley vistas. The home also includes a versatile multi-purpose room, as well as a spacious laundry, mechanical, and pantry/storage room. Outdoors, the property features an infinity pool, a circular driveway & lush landscaping w/ mature trees & shrubs that ensure privacy and tranquility. Designed for entertaining, the estate offers multiple decks & spacious patios for large gatherings or intimate soirees. With easy access to premier shopping, fine dining, tech, and top schools, this property provides world-class amenities in a private setting, truly one of the most spectacular properties in Silicon Valley. Prestigious LG schools: Blossom Hill, Fisher, LG High
Sold for $5,000,000
$5,000,000
14540 Deer Park Ct, Los Gatos, CA 95032
5beds
5,922sqft
Single Family Residence, Residential
Built in 1996
3.49 Acres Lot
$5,612,600 Zestimate®
$844/sqft
$11,742 Estimated rent
Home value
$5,612,600
$5.05M - $6.29M
$11,742/mo
Zestimate® history
Owner options
List your home for rent
$11,742/mo
Rent Zestimate®
Find your next renter with Zillow Rental Manager. Plus, with online applications, you can quickly screen prospective tenants – for free.
$11,742/mo
Rent Zestimate®
Refinance and save
$32,020/mo
Est. payment
Refinancing to a lower rate could help reduce your monthly payments and save thousands over the life of the loan.
$32,020/mo
Est. payment
Explore your selling options
Work with a Zillow partner agent
Leverage their expertise and Zillow's premium Showcase listings to get your home seen by more buyers.
Get startedList with your own agent
Get your home in front of millions of buyers by listing it on Zillow.
Learn how to do itSell it yourself
Take full control of how buyers see your home on Zillow by listing For Sale by Owner (FSBO).
List your homeWhat's special
Zillow last checked:
Listing updated:
Listed by:
Boyenga Team 70010882 408-373-1660,
Compass 408-358-1111
Bought with:
Sameer Singh, 01966129
Keller Williams - Palo Alto
Source: MLSListings Inc,MLS#: ML81973733
Facts & features
Interior
Bedrooms & bathrooms
- Bedrooms: 5
- Bathrooms: 5
- Full bathrooms: 4
- 1/2 bathrooms: 1
Rooms
- Room types: Bonus Room, Great Room, Laundry, Loft, Office, Utility Room, Workshop
Bedroom
- Features: PrimarySuiteRetreat2plus, WalkinCloset, PrimaryBedroom2plus
Bathroom
- Features: DoubleSinks, Granite, Marble, PrimaryStallShowers, PrimarySunkenTub, PrimaryTubwJets, ShowerandTub, Skylight, StallShower2plus, UpdatedBaths
Dining room
- Features: BreakfastBar, BreakfastRoom, DiningArea, FormalDiningRoom
Family room
- Features: KitchenFamilyRoomCombo
Kitchen
- Features: Countertop_Granite, Island, IslandwithSink, Pantry
Heating
- Central Forced Air, Central Forced Air Gas, Forced Air, Gas, 2 plus Zones, Propane
Cooling
- Central Air, Zoned
Appliances
- Included: Electric Cooktop, Dishwasher, Disposal, Double Oven, Electric Oven, Refrigerator, Washer/Dryer, Warming Drawer
- Laundry: Tub/Sink, Inside
Features
- High Ceilings, One Or More Skylights, Vaulted Ceiling(s), Video Audio System, Open Beam Ceiling, Walk-In Closet(s), Security Gate
- Flooring: Carpet, Granite, Marble, Tile
- Number of fireplaces: 2
- Fireplace features: Gas, Living Room, Primary Bedroom
Interior area
- Total structure area: 5,922
- Total interior livable area: 5,922 sqft
Property
Parking
- Total spaces: 20
- Parking features: Attached, Drive Through, Electric Vehicle Charging Station(s), Electric Gate, Garage Door Opener, Off Street, Parking Area, Oversized
- Attached garage spaces: 3
Features
- Stories: 2
- Patio & porch: Balcony/Patio, Deck
- Exterior features: Back Yard, Barbecue, Fenced, Drought Tolerant Plants
- Pool features: Cabana Dressing Room, In Ground
- Spa features: Other, Spa/HotTub
- Fencing: Perimeter
- Has view: Yes
- View description: Canyon, Forest/Woods, Hills, Mountain(s), Valley
Lot
- Size: 3.49 Acres
- Features: Mostly Level, Sloped Down, Sloped Up
Details
- Additional structures: Other
- Parcel number: 53712008
- Zoning: RHS-2
- Special conditions: Standard
Construction
Type & style
- Home type: SingleFamily
- Architectural style: Contemporary,Custom,Modern/HighTech
- Property subtype: Single Family Residence, Residential
Materials
- Foundation: Concrete Perimeter and Slab
- Roof: Composition, Foam
Condition
- New construction: No
- Year built: 1996
Utilities & green energy
- Gas: PropaneOnSite, PublicUtilities
- Sewer: Septic Tank
- Water: Public
- Utilities for property: Propane, Public Utilities, Water Public
Community & HOA
HOA
- Amenities included: None
Location
- Region: Los Gatos
Financial & listing details
- Price per square foot: $844/sqft
- Tax assessed value: $5,100,000
- Date on market: 8/15/2024
- Listing agreement: ExclusiveRightToSell
- Listing terms: CashorConventionalLoan
Price history
| Date | Event | Price |
|---|---|---|
| 10/22/2024 | Sold | $5,000,000+0%$844/sqft |
Source:  MLSListings Inc #ML81973733 Report a problem MLSListings Inc #ML81973733 Report a problem | ||
| 9/4/2024 | Contingent | $4,998,000$844/sqft |
Source: MLSListings Inc #ML81973733 Report a problem | ||
| 8/15/2024 | Listed for sale | $4,998,000$844/sqft |
Source: MLSListings Inc #ML81973733 Report a problem | ||
Public tax history
| Year | Property taxes | Tax assessment |
|---|---|---|
| 2026 | -- | $5,100,000 +2% |
| 2025 | $79,705 +219.4% | $5,000,000 +132.8% |
| 2024 | $24,951 +3.6% | $2,148,032 +2% |
| 2023 | $24,080 -0.7% | $2,105,915 +2% |
| 2022 | $24,259 +1.5% | $2,064,624 +2% |
| 2021 | $23,890 +1.7% | $2,024,142 +1% |
| 2020 | $23,494 | $2,003,388 +2% |
| 2019 | $23,494 +2.6% | $1,964,107 +2% |
| 2018 | $22,904 | $1,925,596 +2% |
| 2017 | $22,904 +0.1% | $1,887,840 +2% |
| 2016 | $22,878 +2.9% | $1,850,824 +1.5% |
| 2015 | $22,231 +1.4% | $1,823,024 +2% |
| 2014 | $21,933 | $1,787,314 +0.5% |
| 2013 | -- | $1,779,237 +2% |
| 2012 | -- | $1,744,351 +2% |
| 2011 | -- | $1,710,149 +0.8% |
| 2010 | -- | $1,697,369 -0.2% |
| 2009 | -- | $1,701,402 +2% |
| 2008 | -- | $1,668,042 +2% |
| 2007 | -- | $1,635,336 +2% |
| 2006 | -- | $1,603,272 +2% |
| 2005 | -- | $1,571,837 +2% |
| 2004 | -- | $1,541,018 +1.9% |
| 2003 | -- | $1,512,775 +2% |
| 2002 | -- | $1,483,114 +2% |
| 2001 | -- | $1,454,034 |
Find assessor info on the county website
Neighborhood: 95032
Nearby homes
- $5,365,8005 bd4 ba5.1k sqft14550 Deer Park Ct, Los Gatos, CA 95032Off Market
- $5,246,7004 bd5 ba3.7k sqft709 More Ave, Los Gatos, CA 95032Off Market
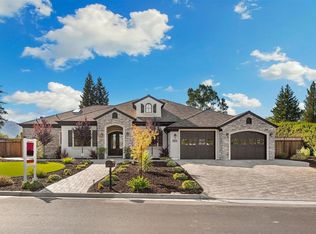
- $3,037,1004 bd3 ba2.6k sqft14325 Mulberry Dr, Los Gatos, CA 95032Off Market

- $3,050,0005 bd5 ba4.2k sqft14810 Clara St, Los Gatos, CA 95032Sold
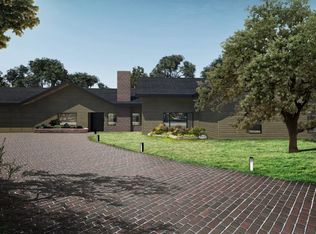
- $5,415,4005 bd5 ba3.6k sqft17259 Clearview Dr, Los Gatos, CA 95032Off Market
- $4,504,7005 bd5 ba4.3k sqft15438 Lone Hill Rd, San Jose, CA 95124Off Market
- $3,668,2004 bd3 ba2.7k sqft15472 Corinne Dr, Los Gatos, CA 95032Off Market
- $2,474,2004 bd2 ba1.9k sqft112 Las Astas Dr, Los Gatos, CA 95032Off Market
Nearby schools
GreatSchools rating
- 10/10Blossom Hill Elementary SchoolGrades: K-5Distance: 2.1 mi
- 9/10Raymond J. Fisher Middle SchoolGrades: 6-8Distance: 2.6 mi
- 10/10Los Gatos High SchoolGrades: 9-12Distance: 2.8 mi
Schools provided by the listing agent
- Elementary: BlossomHillElementary
- Middle: RaymondJFisherMiddle
- High: LosGatosHigh
- District: LosGatosUnionElementary
Source: MLSListings Inc. This data may not be complete. We recommend contacting the local school district to confirm school assignments for this home.
Get a cash offer in 3 minutes
Find out how much your home could sell for in as little as 3 minutes with a no-obligation cash offer.
Estimated market value
$5,612,600
Get a cash offer in 3 minutes
Find out how much your home could sell for in as little as 3 minutes with a no-obligation cash offer.
Estimated market value
$5,612,600
- California
- Santa Clara County
- Los Gatos
- 95032
- 14540 Deer Park Ct
