One or more photo(s) has been virtually staged. Welcome to this charming three bedroom, two bathroom, 1466 sq ft home with two car garage. Enter into the Open concept living room, kitchen combination. This space is perfect for entertaining. Just off the kitchen is the Master En-suite with a walk in closet, single vanity along with shower enclosure. The split bedroom floor plan offers generous sized secondary bedrooms. Relax and enjoy the comfortable family room with a large sliding door leading to the covered back patio where you can smell rosemary, mint, growing in your garden along with passion fruit, lemon, orange, mango and longan trees. The Washer and Dryer is located in the garage. Roof: 2018, HVAC: 2021, Water Heater: 2023, Interior and Exterior Paint: 2025, Tile floors: 2021, Kitchen: 2021 (Wood Cabinets, Quartz Countertops, Stainless Steel Appliances) Bathrooms: 2021, Garage Door: 2021, Hurricane Shutters. Convenient to I-275, University of South Florida, Advent Health, Bush Gardens, and minutes from Downtown Tampa. **Property is Under Surveillance.**
Sold for $410,000
$410,000
14540 DIPLOMAT DRIVE, TAMPA, FL 33613
3beds
1,466sqft
Single Family Residence
Built in 1974
8,050 Square Feet Lot
$403,300 Zestimate®
$280/sqft
$2,280 Estimated rent
Home value
$403,300
Estimated sales range
Not available
$2,280/mo
Zestimate® history
Owner options
List your home for rent
$2,280/mo
Rent Zestimate®
Find your next renter with Zillow Rental Manager. Plus, with online applications, you can quickly screen prospective tenants – for free.
$2,280/mo
Rent Zestimate®
Refinance and save
$2,841/mo
Est. payment
Refinancing to a lower rate could help reduce your monthly payments and save thousands over the life of the loan.
$2,841/mo
Est. payment
Explore your selling options
Work with a Zillow partner agent
Leverage their expertise and Zillow's premium Showcase listings to get your home seen by more buyers.
Get startedList with your own agent
Get your home in front of millions of buyers by listing it on Zillow.
Learn how to do itSell it yourself
Take full control of how buyers see your home on Zillow by listing For Sale by Owner (FSBO).
List your homeWhat's special
Generous sized secondary bedroomsThree bedroom two bathroomComfortable family roomSplit bedroom floor planHurricane shuttersTwo car garageSingle vanity
Zillow last checked:
Listing updated:
Listed by:
Nathan Bangs 813-563-5658,
PINEYWOODS REALTY LLC 813-225-1890
Bought with:
Isabel Ramos Orta, 3531877
HOME PRIME REALTY LLC
Source: Stellar MLS,MLS#: TB8447366 Originating MLS: Suncoast Tampa
Originating MLS: Suncoast Tampa
Facts & features
Interior
Bedrooms & bathrooms
- Bedrooms: 3
- Bathrooms: 2
- Full bathrooms: 2
Rooms
- Room types: Family Room, Great Room
Primary bedroom
- Features: En Suite Bathroom, Shower No Tub, Single Vanity, Walk-In Closet(s)
- Level: First
- Area: 209 Square Feet
- Dimensions: 11x19
Bedroom 2
- Features: Built-in Closet
- Level: First
- Area: 110 Square Feet
- Dimensions: 10x11
Bedroom 3
- Features: Built-in Closet
- Level: First
- Area: 132 Square Feet
- Dimensions: 11x12
Family room
- Level: First
- Area: 187 Square Feet
- Dimensions: 11x17
Kitchen
- Level: First
- Area: 108 Square Feet
- Dimensions: 9x12
Living room
- Level: First
- Area: 414 Square Feet
- Dimensions: 18x23
Heating
- Central, Electric
Cooling
- Central Air
Appliances
- Included: Dishwasher, Disposal, Dryer, Electric Water Heater, Microwave, Range, Refrigerator, Washer
- Laundry: In Garage
Features
- Ceiling Fan(s), Eating Space In Kitchen, Kitchen/Family Room Combo, Living Room/Dining Room Combo, Open Floorplan, Split Bedroom
- Flooring: Tile
- Doors: Sliding Doors
- Windows: Blinds, Hurricane Shutters
- Has fireplace: No
Interior area
- Total structure area: 2,001
- Total interior livable area: 1,466 sqft
Property
Parking
- Total spaces: 2
- Parking features: Driveway, Garage Door Opener, Off Street
- Attached garage spaces: 2
- Has uncovered spaces: Yes
Features
- Levels: One
- Stories: 1
- Patio & porch: Covered, Patio, Rear Porch
- Exterior features: Lighting, Sidewalk
- Fencing: Wood
Lot
- Size: 8,050 Square Feet
- Dimensions: 70 x 115
- Features: City Lot, In County, Sidewalk
- Residential vegetation: Fruit Trees, Mature Landscaping, Trees/Landscaped
Details
- Parcel number: U0128180SY00000400002.0
- Zoning: RSC-6
- Special conditions: None
Construction
Type & style
- Home type: SingleFamily
- Architectural style: Contemporary
- Property subtype: Single Family Residence
Materials
- Block, Stucco
- Foundation: Slab
- Roof: Shingle
Condition
- Completed
- New construction: No
- Year built: 1974
Utilities & green energy
- Sewer: Public Sewer
- Water: Public
- Utilities for property: BB/HS Internet Available, Cable Available, Electricity Available, Public, Sewer Available, Water Available
Community & HOA
Community
- Pet fee: $0 monthly
- Subdivision: NORTH POINTE
HOA
- Has HOA: No
Location
- Region: Tampa
Financial & listing details
- Price per square foot: $280/sqft
- Tax assessed value: $324,525
- Annual tax amount: $5,192
- Date on market: 11/18/2025
- Cumulative days on market: 3 days
- Listing terms: Cash,Conventional,FHA,VA Loan
- Ownership: Fee Simple
- Total actual rent: 0
- Electric utility on property: Yes
- Road surface type: Paved
Price history
| Date | Event | Price |
|---|---|---|
| 12/17/2025 | Sold | $410,000+2.5%$280/sqft |
Source:  Stellar MLS #TB8447366 Report a problem Stellar MLS #TB8447366 Report a problem | ||
| 11/21/2025 | Pending sale | $400,000$273/sqft |
Source: Stellar MLS #TB8447366 Report a problem | ||
| 11/18/2025 | Listed for sale | $400,000+12.7%$273/sqft |
Source: Stellar MLS #TB8447366 Report a problem | ||
| 10/26/2024 | Listing removed | $355,000+31.5%$242/sqft |
Source: Stellar MLS #T3330296 Report a problem | ||
| 7/12/2024 | Listing removed | $270,000-23.9%$184/sqft |
Source: Stellar MLS #T3299050 Report a problem | ||
| 10/26/2023 | Listing removed | -- |
Source: Stellar MLS #T3330296 Report a problem | ||
| 10/28/2021 | Sold | $355,000$242/sqft |
Source: Public Record Report a problem | ||
| 9/23/2021 | Pending sale | $355,000$242/sqft |
Source: Stellar MLS #T3330296 Report a problem | ||
| 9/17/2021 | Listed for sale | $355,000+34%$242/sqft |
Source: Stellar MLS #T3330296 Report a problem | ||
| 5/21/2021 | Sold | $265,000-1.9%$181/sqft |
Source: Public Record Report a problem | ||
| 4/29/2021 | Pending sale | $270,000$184/sqft |
Source: Stellar MLS #T3299050 Report a problem | ||
| 4/23/2021 | Listed for sale | $270,000$184/sqft |
Source: Stellar MLS #T3299050 Report a problem | ||
| 4/7/2021 | Pending sale | $270,000$184/sqft |
Source: Stellar MLS #T3299050 Report a problem | ||
| 4/2/2021 | Listed for sale | $270,000+184.2%$184/sqft |
Source: Stellar MLS #T3299050 Report a problem | ||
| 10/18/2012 | Sold | $95,000-20.8%$65/sqft |
Source: Public Record Report a problem | ||
| 6/15/2012 | Listed for sale | $119,900-23.7%$82/sqft |
Source: foreclosure.com Report a problem | ||
| 2/28/2005 | Sold | $157,100$107/sqft |
Source: Stellar MLS #T2084036 Report a problem | ||
Public tax history
| Year | Property taxes | Tax assessment |
|---|---|---|
| 2025 | $5,609 +8% | $307,291 +2.9% |
| 2024 | $5,192 +3.5% | $298,631 +3% |
| 2023 | $5,014 +4.6% | $289,933 +3% |
| 2022 | $4,793 +32.8% | $281,488 +74.8% |
| 2021 | $3,610 +11.6% | $161,048 +10% |
| 2020 | $3,234 +7.1% | $146,407 +10% |
| 2019 | $3,019 | $133,097 -9.9% |
| 2018 | $3,019 +6.2% | $147,784 +10.7% |
| 2017 | $2,843 +7.7% | $133,455 +33.5% |
| 2016 | $2,640 +6.3% | $99,997 +10% |
| 2015 | $2,484 +18.8% | $90,906 +10% |
| 2014 | $2,090 | $82,642 +10% |
| 2013 | $2,090 +13.3% | $75,129 +4.6% |
| 2012 | $1,844 +46% | $71,797 +8.3% |
| 2005 | $1,263 | $66,302 +3.1% |
| 2004 | -- | $64,317 +1.9% |
| 2003 | -- | $63,118 +2.4% |
| 2002 | -- | $61,639 +1.6% |
| 2001 | -- | $60,668 -11.8% |
| 2000 | $1,128 | $68,816 |
Find assessor info on the county website
Neighborhood: 33613
Nearby homes
- $368,7003 bd2 ba1.4k sqft14538 Diplomat Dr, Tampa, FL 33613Off Market
- $418,1004 bd2 ba1.7k sqft14513 Embassy Ln, Tampa, FL 33613Off Market
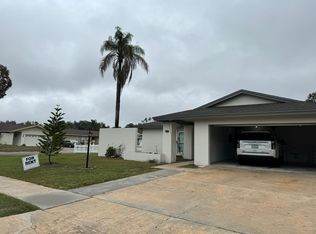
- $412,4003 bd2 ba1.4k sqft14511 Embassy Ln, Tampa, FL 33613Off Market
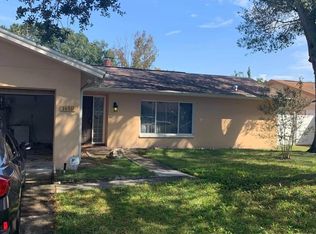
- $392,8003 bd2 ba1.4k sqft807 Attache Ct, Tampa, FL 33613Off Market
- $396,7004 bd2 ba1.9k sqft14536 Diplomat Dr, Tampa, FL 33613Off Market
- $419,2003 bd2 ba1.4k sqft14509 Embassy Ln, Tampa, FL 33613Off Market
- $389,8003 bd2 ba1.4k sqft14541 Diplomat Dr, Tampa, FL 33613Off Market
- $448,8004 bd2 ba1.7k sqft14539 Diplomat Dr, Tampa, FL 33613Off Market
Nearby schools
GreatSchools rating
- 6/10Lake Magdalene Elementary SchoolGrades: PK-5Distance: 1.7 mi
- 3/10Buchanan Middle SchoolGrades: 6-8Distance: 0.7 mi
- 6/10Gaither High SchoolGrades: 9-12Distance: 2.8 mi
Schools provided by the listing agent
- Elementary: Lake Magdalene-HB
- Middle: Buchanan-HB
- High: Gaither-HB
Source: Stellar MLS. This data may not be complete. We recommend contacting the local school district to confirm school assignments for this home.
Get a cash offer in 3 minutes
Find out how much your home could sell for in as little as 3 minutes with a no-obligation cash offer.
Estimated market value
$403,300
Get a cash offer in 3 minutes
Find out how much your home could sell for in as little as 3 minutes with a no-obligation cash offer.
Estimated market value
$403,300
- Florida
- Hillsborough County
- Tampa
- 33613
- 14540 DIPLOMAT DRIVE
Nearby cities
Nearby neighborhoods
Nearby zip codes
Other Tampa Topics
